The castellated and domestic architecture of Scotland, from the twelfth to the eighteenth century (1887)
MacGibbon, David, d. 1902, Ross, Thomas, 1839-1930 · Edinburgh : D. Douglas · leaf 467
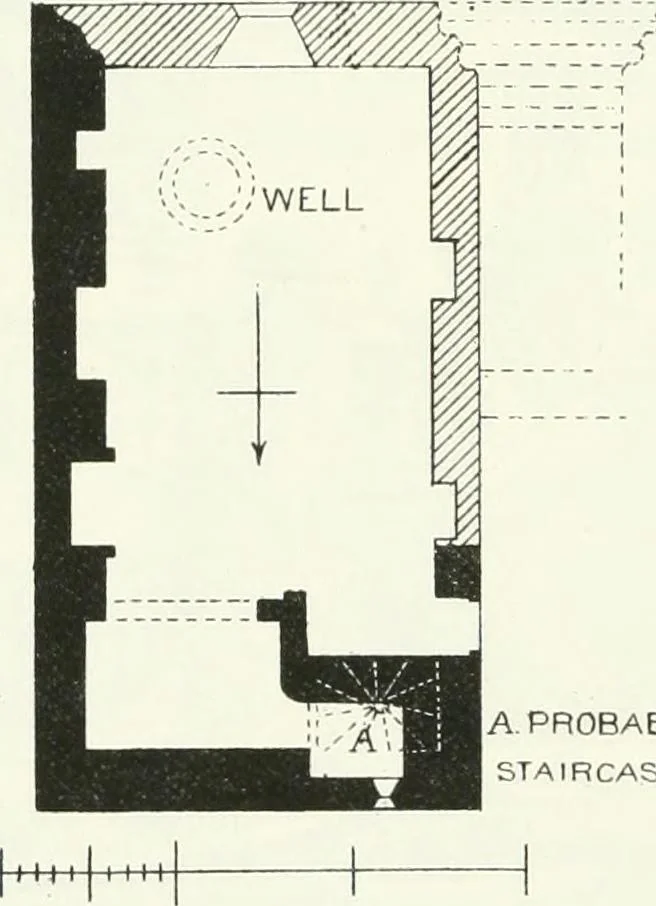
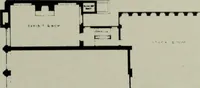
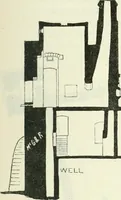
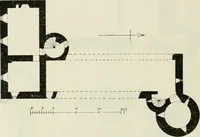
t the south and west wallswith the view of rendering it a modern mansion in the Gothic style, witha large entrance staircase and doorway at the south-west angle (Fig. 373).This work, however, was never completed. The fireplace in the east wall and various wall recesses also seem toowe their origin… … A probable: STAIRCASE Pig. 373.—Kilmahcw Castle. Plan. near the north-west angle, and on the ground Moor. The broad lintelwhich covers it bore at one time the motto— The peace of God beherein. At the parapet, exactly above the doorway, may be noticedtwo large and boldly-projecting corbels, which no…
Architecture · Architecture, Domestic · Castles
Internet Archive · California Digital Library · Public Domain Mark 1.0. Free to use for anything.