The castellated and domestic architecture of Scotland, from the twelfth to the eighteenth century (1887)
MacGibbon, David, d. 1902, Ross, Thomas, 1839-1930 · Edinburgh : D. Douglas · leaf 590
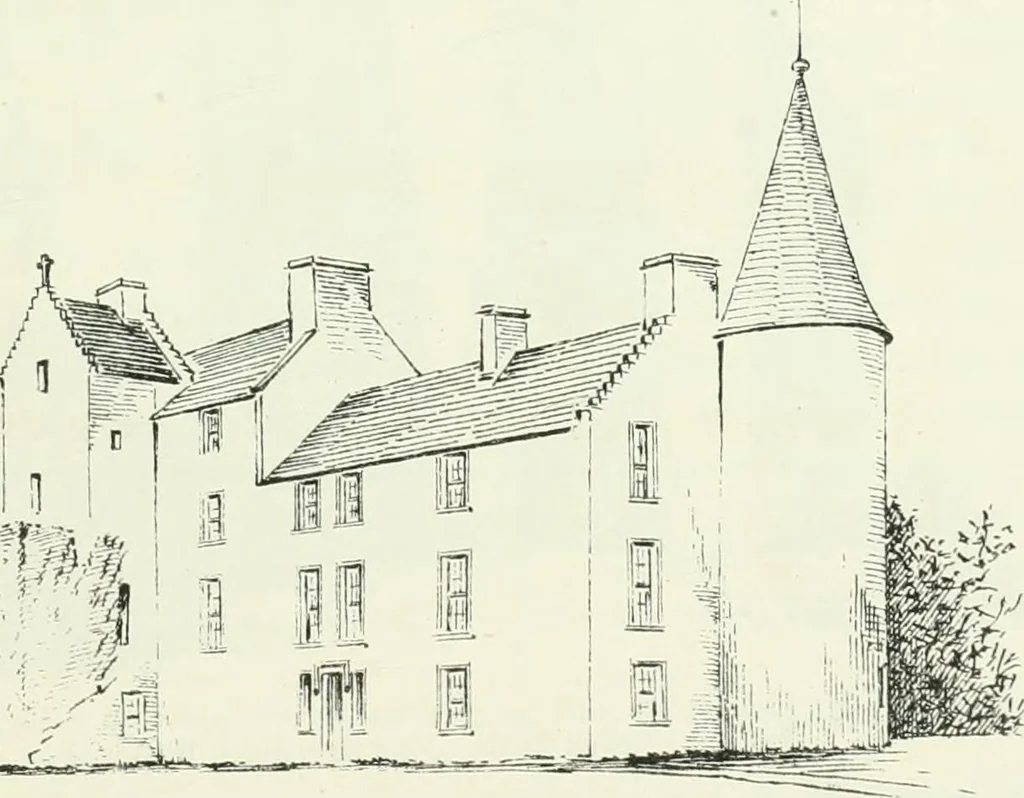
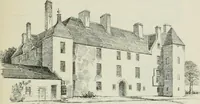
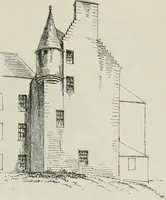
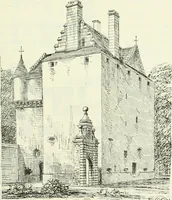
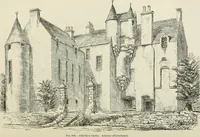
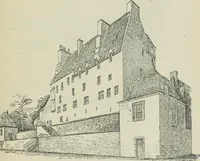
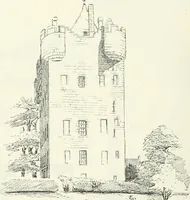
Fig. 514.—Fernie Castle. View from South-West. … Fig. 510.—Fernie Castle. View from South-Ea.st. FOURTH PERIOD 568 — CREICII CASTLE western part, comprising an oblong block 39 feet long by 27 feet wide, witha wing projecting to the south, which contained the entrance doorway andstaircase. A round tower has also been erected at the north-west…
Architecture · Architecture, Domestic · Castles
Internet Archive · California Digital Library · Public Domain Mark 1.0. Free to use for anything.