The castellated and domestic architecture of Scotland, from the twelfth to the eighteenth century (1887)
MacGibbon, David, d. 1902, Ross, Thomas, 1839-1930 · Edinburgh : D. Douglas · leaf 618
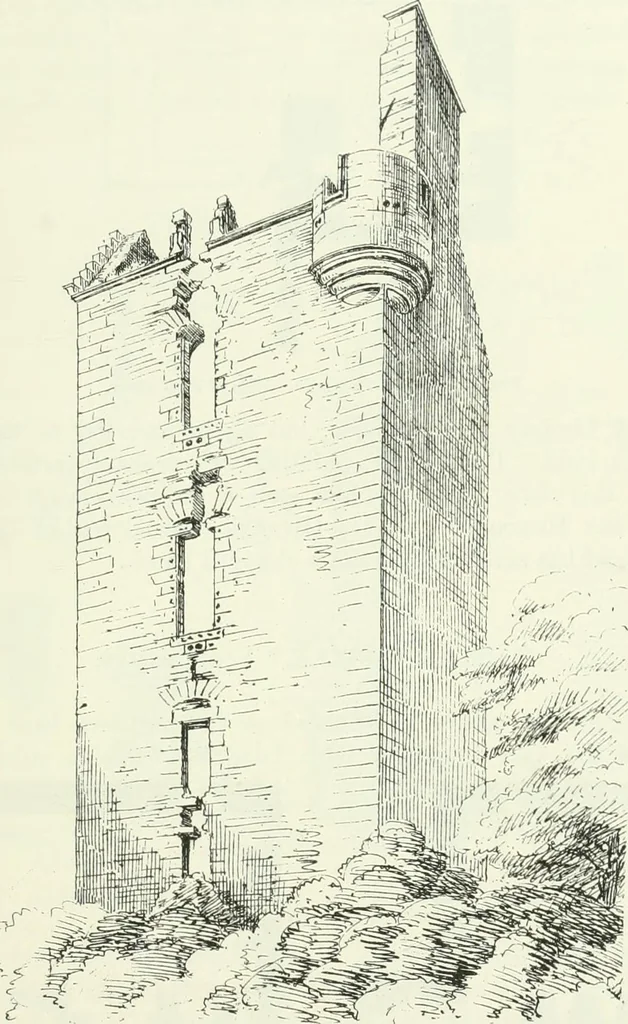
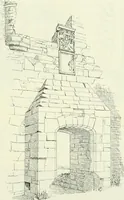
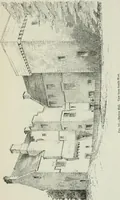
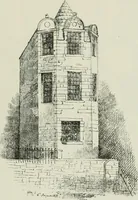
with large fireplace, having asmall window at the west end, with a rebate for a shutter on the inside FINIIAVEN CASTLE 595 — FOURTH PERIOD. and a stone sink and drain at the east end. There is also a water supplyconduit in the re-entering angle and a corresponding recess for a cisternin the… … Fig. 544.—Finhaven Castle. View from North-East. double shot-holes. All these details point to the date of the structurebeing in the seventeenth century. The wing probably contained thestaircase. A fragment of wall with shot-holes runs northwards, andother portions of walls show that there was a…
Architecture · Architecture, Domestic · Castles
Internet Archive · California Digital Library · Public Domain Mark 1.0. Free to use for anything.