The castellated and domestic architecture of Scotland, from the twelfth to the eighteenth century (1887)
MacGibbon, David, d. 1902, Ross, Thomas, 1839-1930 · Edinburgh : D. Douglas · leaf 94
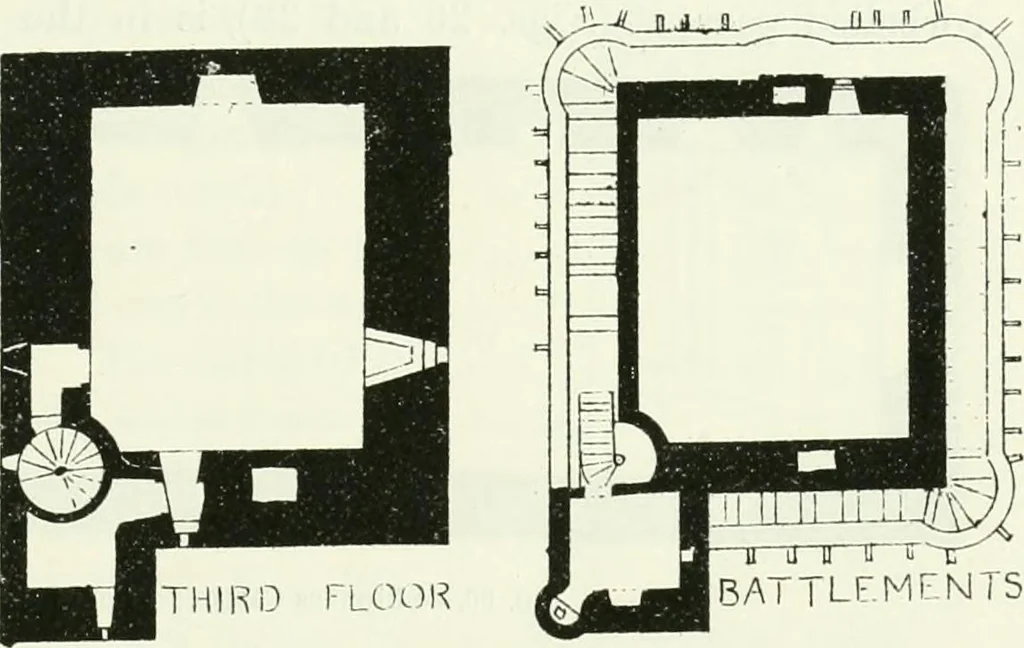
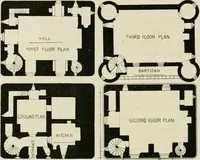
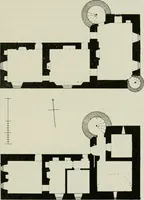
5EC0ND FLOOK … 5ATTLF.MF-NT5 mi Fig. 29.—Skipness Castle. Plans of Second and Third Floors and Battlements. floor, as was also the case in the keep of Lochleven Castle. From thisfloor a straight stair, entering by the door in the east wall, led down tothe first floor, and a wheel-stair in the north-east angle…
Architecture · Architecture, Domestic · Castles
Internet Archive · California Digital Library · Public Domain Mark 1.0. Free to use for anything.