The castellated and domestic architecture of Scotland, from the twelfth to the eighteenth century (1887)
MacGibbon, David, d. 1902, Ross, Thomas, 1839-1930 · Edinburgh : D. Douglas · leaf 572
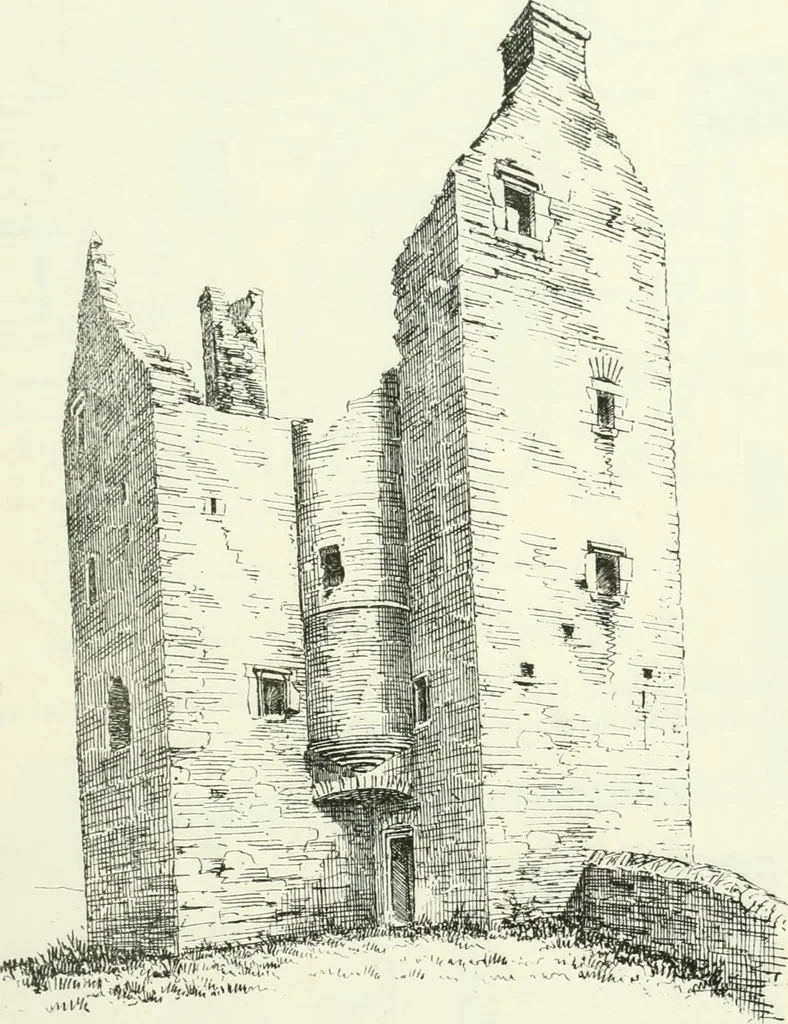
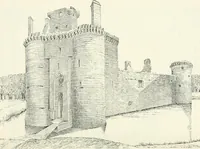
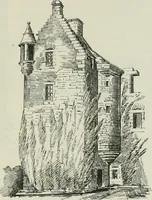
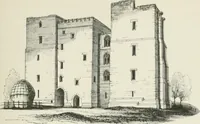
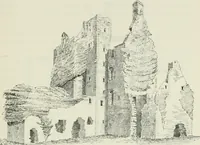
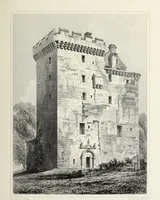
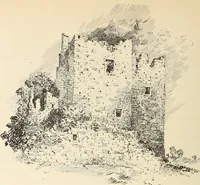
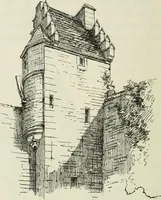
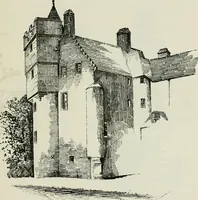
.1 Rrst Floor Plan -Z % Fig. 488.—Hillslap Tower. Plans, Elevations, and Section. Kio FOURTH PERIOD HILLSLAP, COLMSLIE, LANGSIIAW — OtJ — .1 n,. nvpl, thrown diao-onally across the angle above the ZC T 0 m^of r latte. ih- m contain. . Ube. .ouldin.aoonraj. The date corresponds with the and the… … x>> Fig. 489.- -Hillslap Tower. View from Nortli-East. At the head of the sanie glen, and almost -/^^fj;:;; Z other, are - tr^e:^---: InTnt t^ - -Langshaw. The former (i^ig. 4^1 ^^^^^^ ^^^^^^ ^^ walls, in a very ruinous condition (J^ig. 4^-;. FOURTH PEKIOD 550 HILLSLAP, COLMSLIE, LANGSIIAW…
Architecture · Architecture, Domestic · Castles
Internet Archive · California Digital Library · Public Domain Mark 1.0. Free to use for anything.