The castellated and domestic architecture of Scotland, from the twelfth to the eighteenth century (1887)
MacGibbon, David, d. 1902, Ross, Thomas, 1839-1930 · Edinburgh : D. Douglas · leaf 135
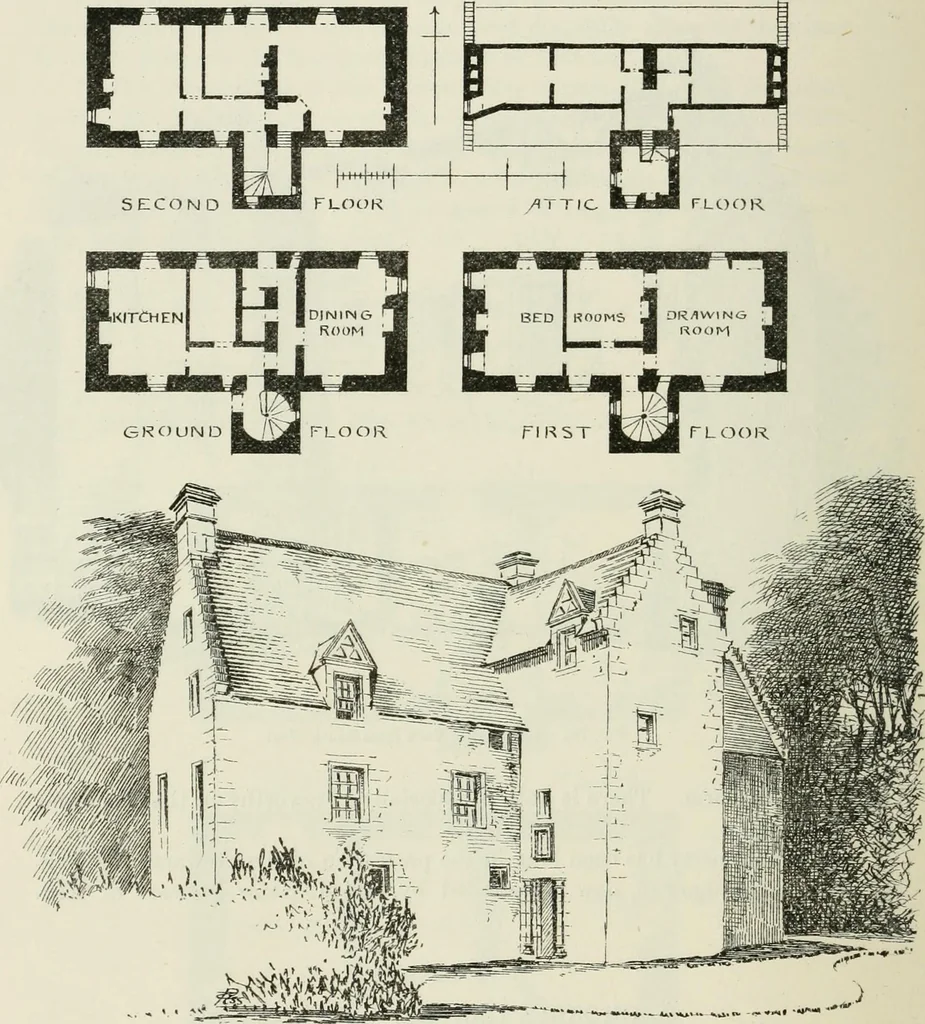
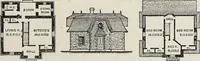
es, on the brink of a deep glen, justwhere the cultivated land turns to moorland, about a mile and a half tothe north-east of the village of West Kilbride. * We have to thank Mr. James D. Roberton, Glasgow, for the Plans and descrip-tion of this structure. FOURTH PERIOD 118 — CROSBIE OASTLK The… … Fig. 703.—Crosl)ie Castle. Plans and View from South-West. the Craufurds of Loudon, and have always been well known in Renfrew-shire and North Ayrshire. Crosbie is a house of the T Plan, and judging from its style it is BROUNSTOUN CASTLE — 119 FOURTH PERIOD of the seventeenth century. It consists…
Architecture · Architecture, Domestic · Castles
Internet Archive · California Digital Library · Public Domain Mark 1.0. Free to use for anything.