The castellated and domestic architecture of Scotland, from the twelfth to the eighteenth century (1887)
MacGibbon, David, d. 1902, Ross, Thomas, 1839-1930 · Edinburgh : D. Douglas · leaf 346
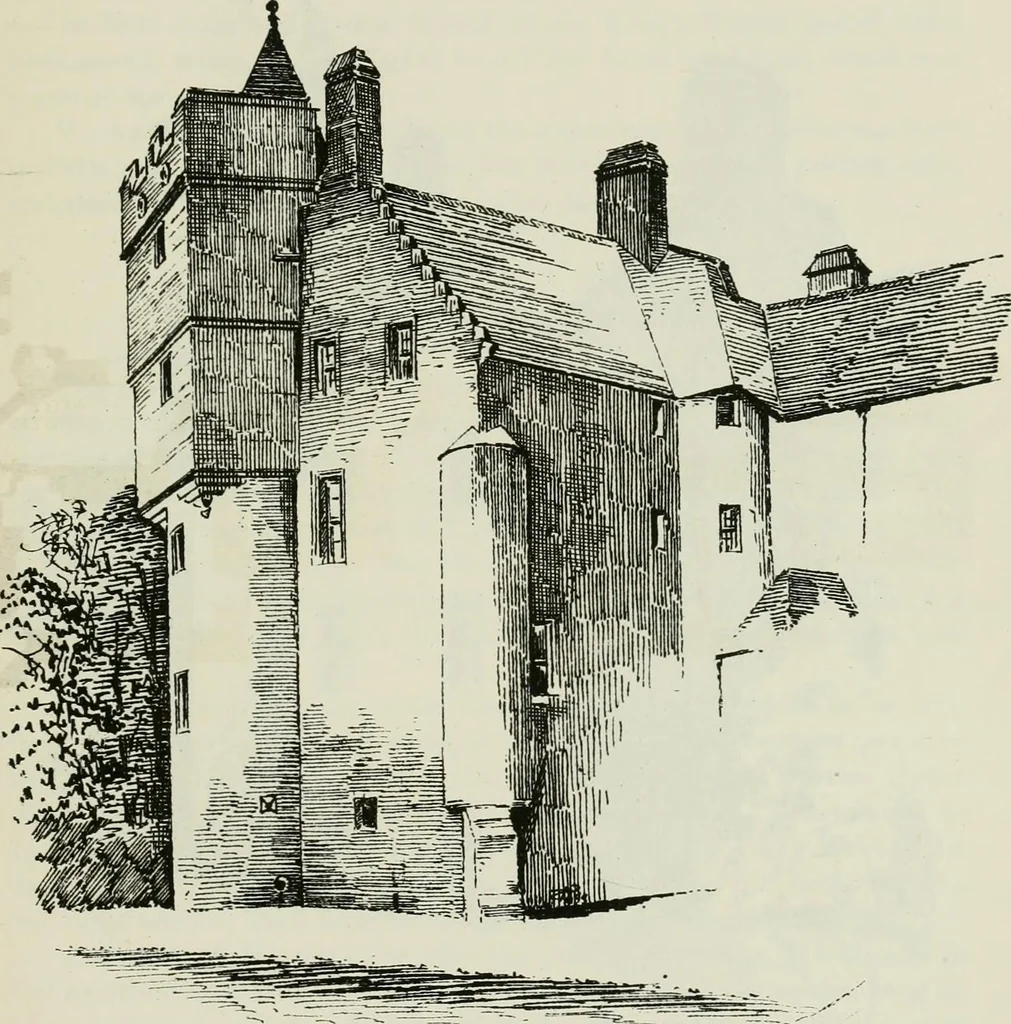
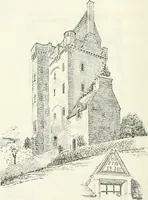
ade in connection with recent additions. MYRES CASTLE 331 FOURTH PERIOD apparent, for manning the upper shot-holes. At the entrance to thistower from the adjoining cellar there is a deep bar-hole, but there are noindications of a door having ever been in this position. The first floorcontained the… … Fi(i. 1440.—Myres tlistk. View from South-East. probably modern. The south-west tower is brought out to the square onthe upper floor, and is the only portion of the castle not harled. It isbuilt of good freestone ashlar, and contains a small room on the top story,marked on the Plan as the Watch…
Architecture · Architecture, Domestic · Castles
Internet Archive · California Digital Library · Public Domain Mark 1.0. Free to use for anything.