The castellated and domestic architecture of Scotland, from the twelfth to the eighteenth century (1887)
MacGibbon, David, d. 1902, Ross, Thomas, 1839-1930 · Edinburgh : D. Douglas · leaf 374
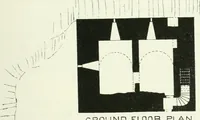
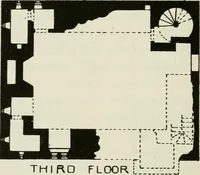
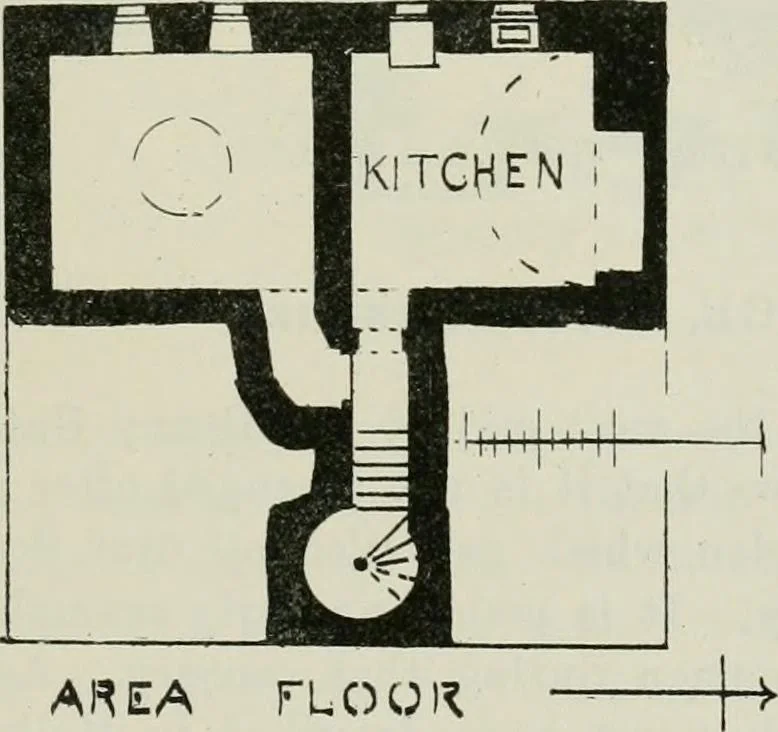
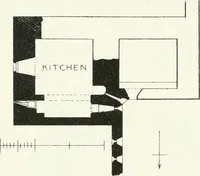
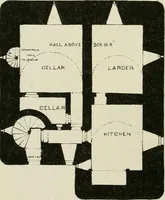
Pio. 935.—Inveresk Lodge.Knocker on Door in Courtyard. Fig. 936.Knocker from House, Prestonpans. fireplace and stone drain, and in the latter there appears to have been awell. In the thickness of the wall in the north-west corner of the housethere are two mural closets, lighted with small windows… … ^^ ^^p»^- AREA rUOUl^ GROUND FLOOR Fia. 937.—Halkerston Lodge. Plan of Area Floor and Ground Floor. The numerous dormers of both houses are now finished with flatsloping roofs, but they were in all probability at one time completed withpointed gablets. We have met with little information regarding…
Architecture · Architecture, Domestic · Castles
Internet Archive · California Digital Library · Public Domain Mark 1.0. Free to use for anything.
![An illustration from How to plan, finance and build your home [by] the Architects’ small house service bureau. (1922)](https://img.insideoutlibrary.com/img/200/ia-howtoplanfinance00arch-53-120.webp)