The castellated and domestic architecture of Scotland, from the twelfth to the eighteenth century (1887)
MacGibbon, David, d. 1902, Ross, Thomas, 1839-1930 · Edinburgh : D. Douglas · leaf 59
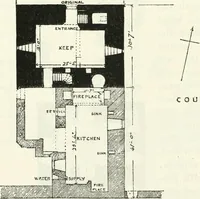
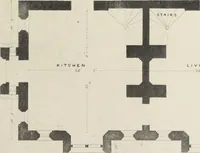
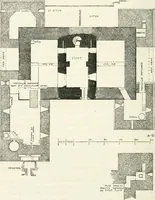
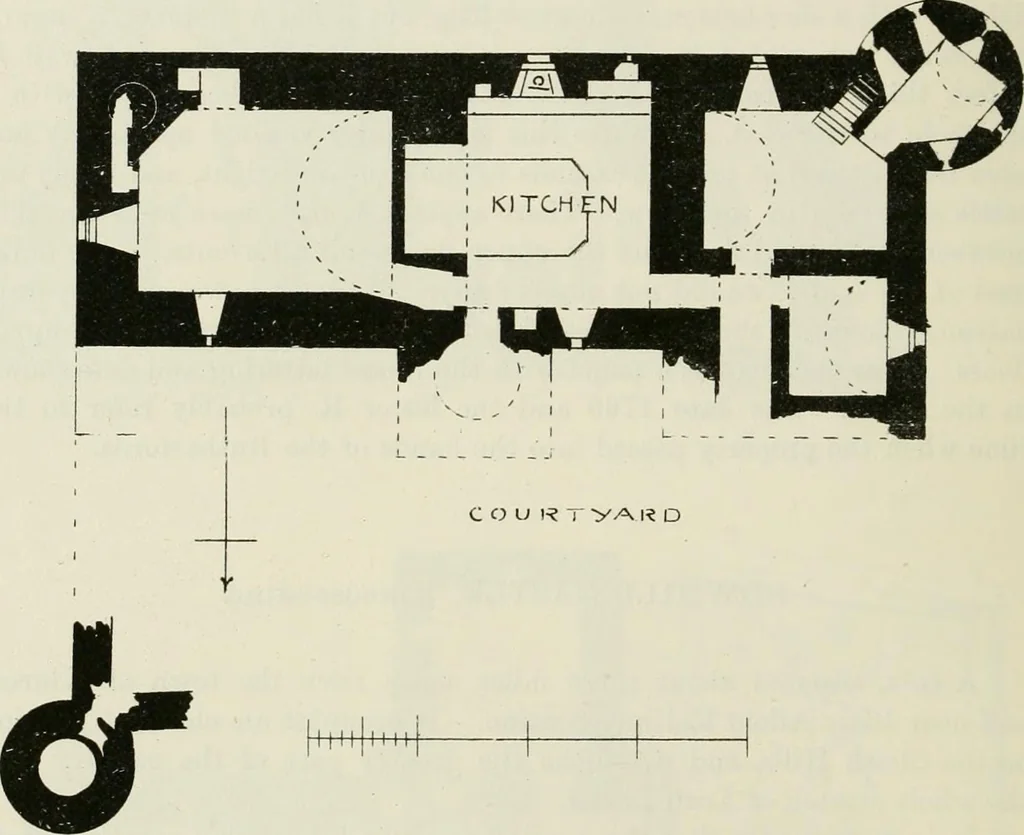
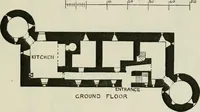
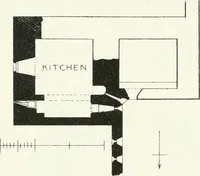
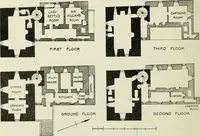
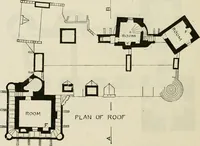
, but it is in a very ruinous condition. The entrance to the court appears to have been adjoining the house atthe east end, while the entrance door to the house was in one or other ofthe north towers, both of which are much ruined. The centre tower hascontained a wheel-staircase. The whole ground… … Fig. 625.—Dowhill Castle. Plan. in the east wall a door, the sill of which is 5 feet above the floor, givesaccess by a passage and wheel-stair to the floor above. The centre apartment was the kitchen, with its arched fireplace inthe middle wall. It has a window in the south wall, with a…
Architecture · Architecture, Domestic · Castles
Internet Archive · California Digital Library · Public Domain Mark 1.0. Free to use for anything.
![An illustration from How to plan, finance and build your home [by] the Architects’ small house service bureau. (1922)](https://img.insideoutlibrary.com/img/200/ia-howtoplanfinance00arch-18-18.webp)