The castellated and domestic architecture of Scotland, from the twelfth to the eighteenth century (1887)
MacGibbon, David, d. 1902, Ross, Thomas, 1839-1930 · Edinburgh : D. Douglas · leaf 425
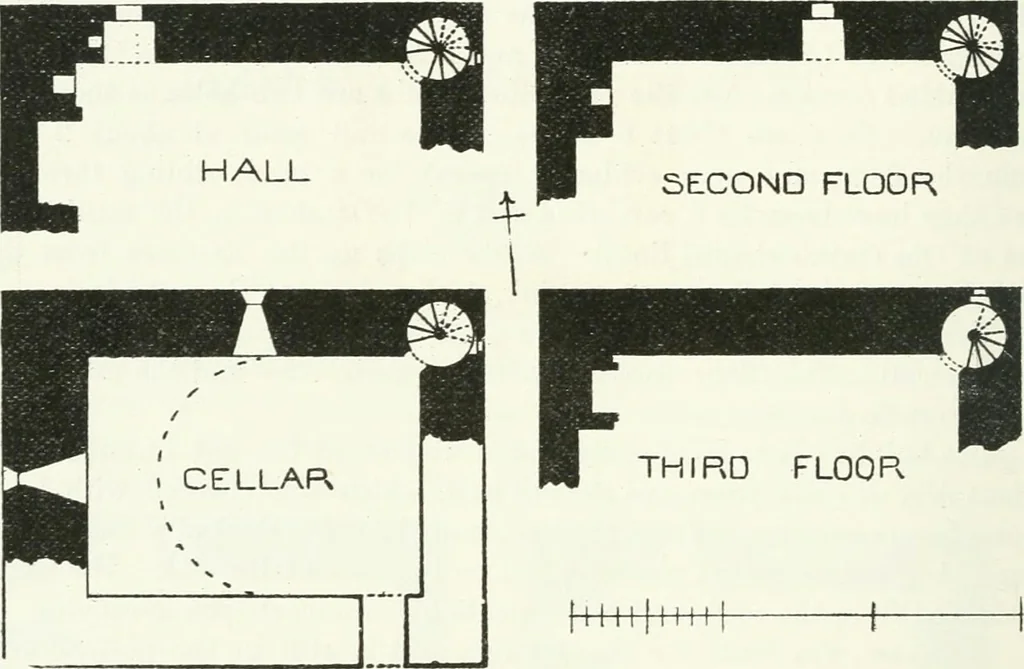
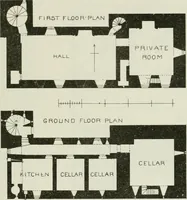
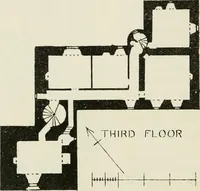
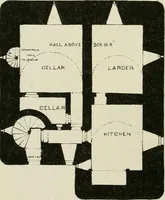
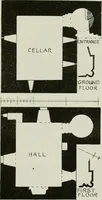
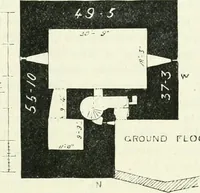
ancient basementfloor. The kitchen was on the ground flooi-, where the fine archedfireplace still survives. The arch is rounded on the edge and projectssome inches from the line of the wall. 2c FOURTH PERIOD — 402 — THIRLSTANE CASTLE Wardhouse is also situated on the banks of the Kirtle,… … Fig. 322.—Wardhouse Tower. Plans. staircase is narrower than m the other towers, and is situated in thecorner opposite the door. The upper floor windows are about 2 feetsquare, placed in the centre of arched recesses. Only one side of thehall fireplace remains ; it has been large and good. This…
Architecture · Architecture, Domestic · Castles
Internet Archive · California Digital Library · Public Domain Mark 1.0. Free to use for anything.