The castellated and domestic architecture of Scotland, from the twelfth to the eighteenth century (1887)
MacGibbon, David, d. 1902, Ross, Thomas, 1839-1930 · Edinburgh : D. Douglas · leaf 349
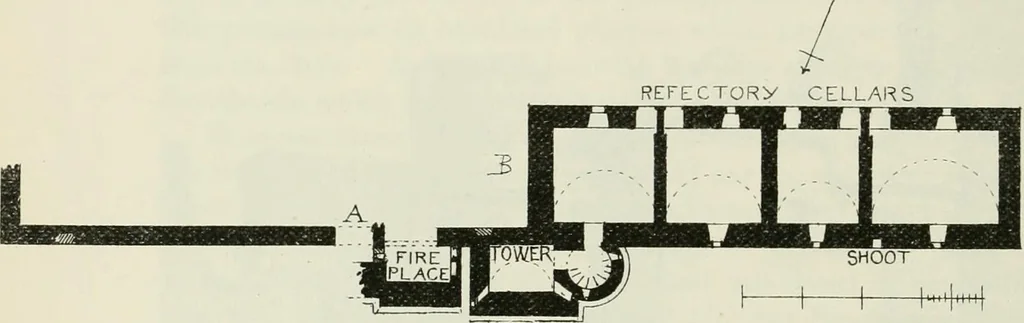
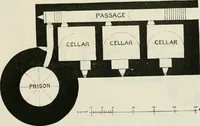
t. The ruins to the west to belonghas been consist of the vaulted cellars, with the refectory over them,a chamber measuring about 74 feet 6 inches by 16 feet wide;it had probably a lofty open timber roof, with a fire-place at the west end, and the pointed window alreadyreferred to at the east end.… … Fir;. 905.—Xorth Berwick Cistercian Nunnery. Plan.
Architecture · Architecture, Domestic · Castles
Internet Archive · California Digital Library · Public Domain Mark 1.0. Free to use for anything.