The castellated and domestic architecture of Scotland, from the twelfth to the eighteenth century (1887)
MacGibbon, David, d. 1902, Ross, Thomas, 1839-1930 · Edinburgh : D. Douglas · leaf 298
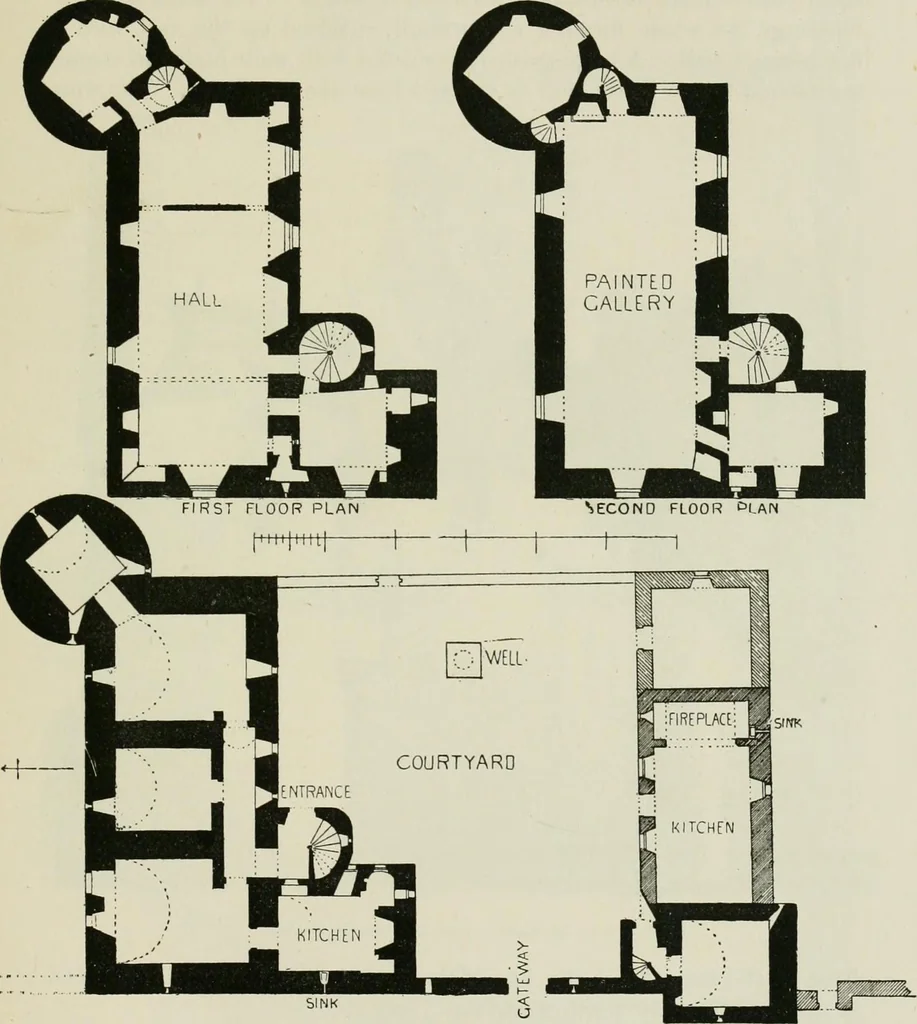
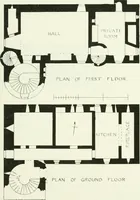
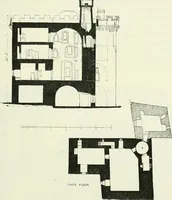
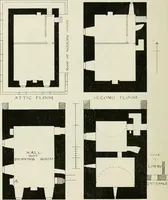
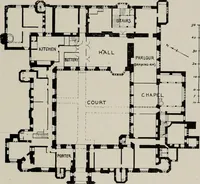
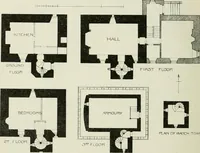
of the Duke of Richmond andGordon. EARLSHALL, Fifeshire. Situated about one mile distant from the village of Leuchars, thisis a fine and very perfect example of the sixteenth and seventeenth EARLSHALL 28^ FOURTH PERIOD century mansion-house. The main building is on the L plan (Fig. 741),with a… … Fig. 741.—Earlshall. Plans. the castles with quadrangles. The house is three stories high, withattics, the wing having an entresol in addition. The staircase is placedin a separate tower at the re-entering angle, and is continued to the top,where the stair turret terminates with a platform roof and…
Architecture · Architecture, Domestic · Castles
Internet Archive · California Digital Library · Public Domain Mark 1.0. Free to use for anything.