The castellated and domestic architecture of Scotland, from the twelfth to the eighteenth century (1887)
MacGibbon, David, d. 1902, Ross, Thomas, 1839-1930 · Edinburgh : D. Douglas · leaf 76
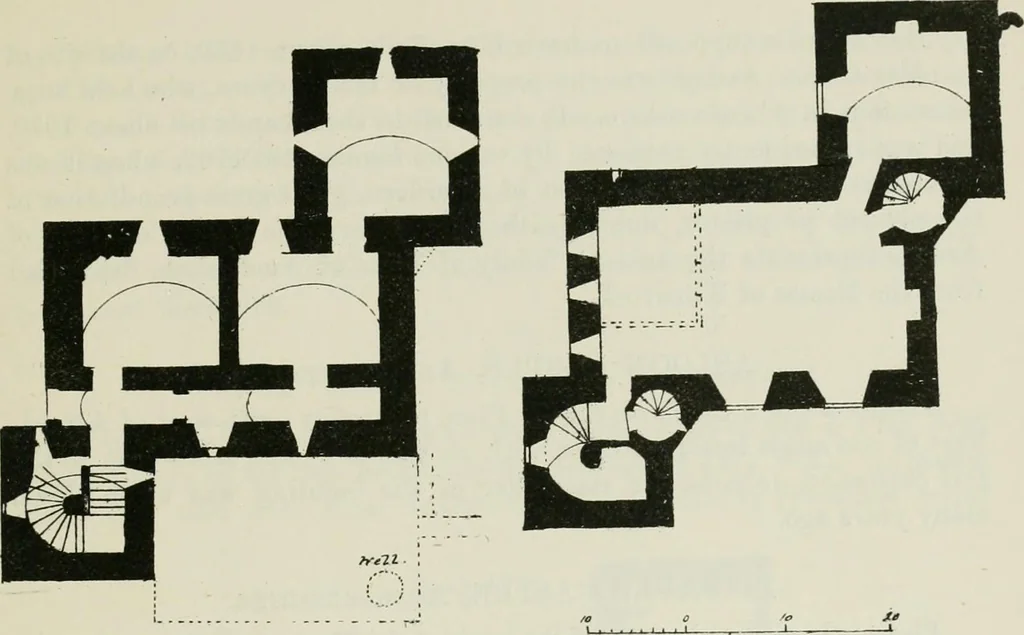
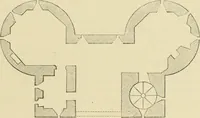
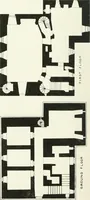
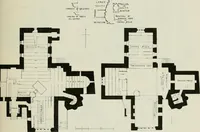
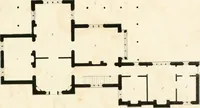
, about 30 feet by 18 feet, and a private roomin one of the wings. From the hall level two wheel-stairs lead to theupper floors, and are finished with pointed roofs, as shown in the View(Fig. 644). There seems to have been a courtyard on one side, whichcontained a well, now filled up. A small stair… … Fig. G43.—Ariiage. Plans of Ground and First Floors.I
Architecture · Architecture, Domestic · Castles
Internet Archive · California Digital Library · Public Domain Mark 1.0. Free to use for anything.