The castellated and domestic architecture of Scotland, from the twelfth to the eighteenth century (1887)
MacGibbon, David, d. 1902, Ross, Thomas, 1839-1930 · Edinburgh : D. Douglas · leaf 552
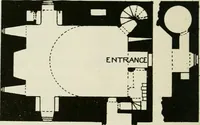
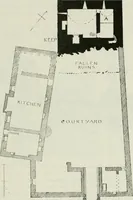
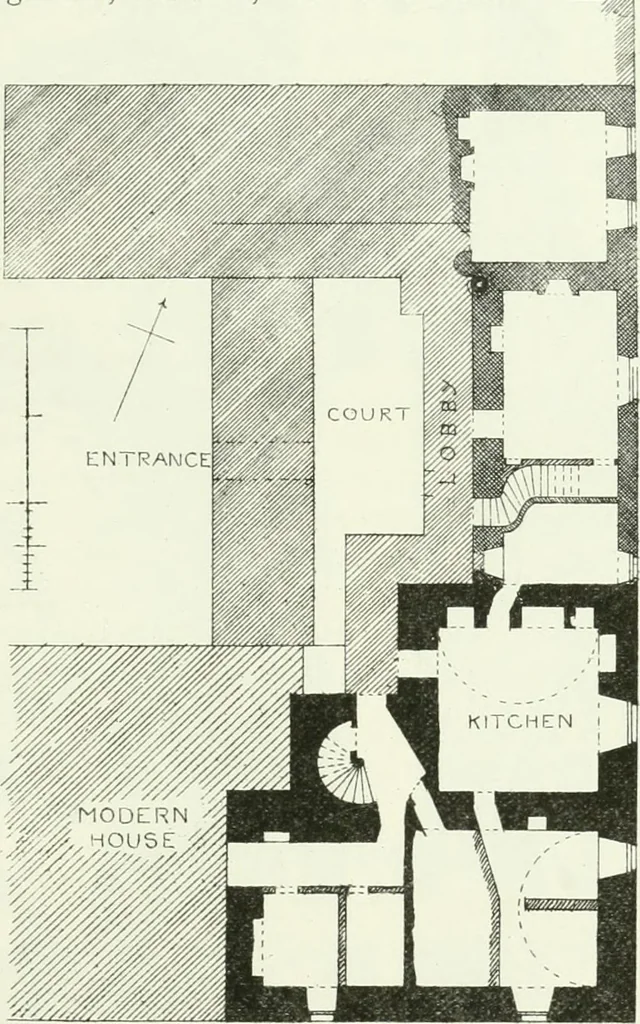
re-entering angle containing the staircase, and the original entrancedoorway (shown enlarged in Fig. 4G4) having wide moulded jambs, and apediment bearing the date of erection, 1617. The staircase gives access tothe three upper floors, above which a turret stair (see Fig. 464), projectingin the… … Fig. 463,—Inch House. Plan of Ground Floor. it, says Mr. White, was not solely for a prospect, but to enable theproprietor to defend himself more effectually, and ward off the assaultsof his enemies. The ground floor of the ancient part is vaulted, andcontains a kitchen and cellars, in which…
Architecture · Architecture, Domestic · Castles
Internet Archive · California Digital Library · Public Domain Mark 1.0. Free to use for anything.
![An illustration from How to plan, finance and build your home [by] the Architects’ small house service bureau. (1922)](https://img.insideoutlibrary.com/img/200/ia-howtoplanfinance00arch-17-14.webp)