The Civil engineer and architect's journal, scientific and railway gazette (1839)
London : [William Laxton] · leaf 294
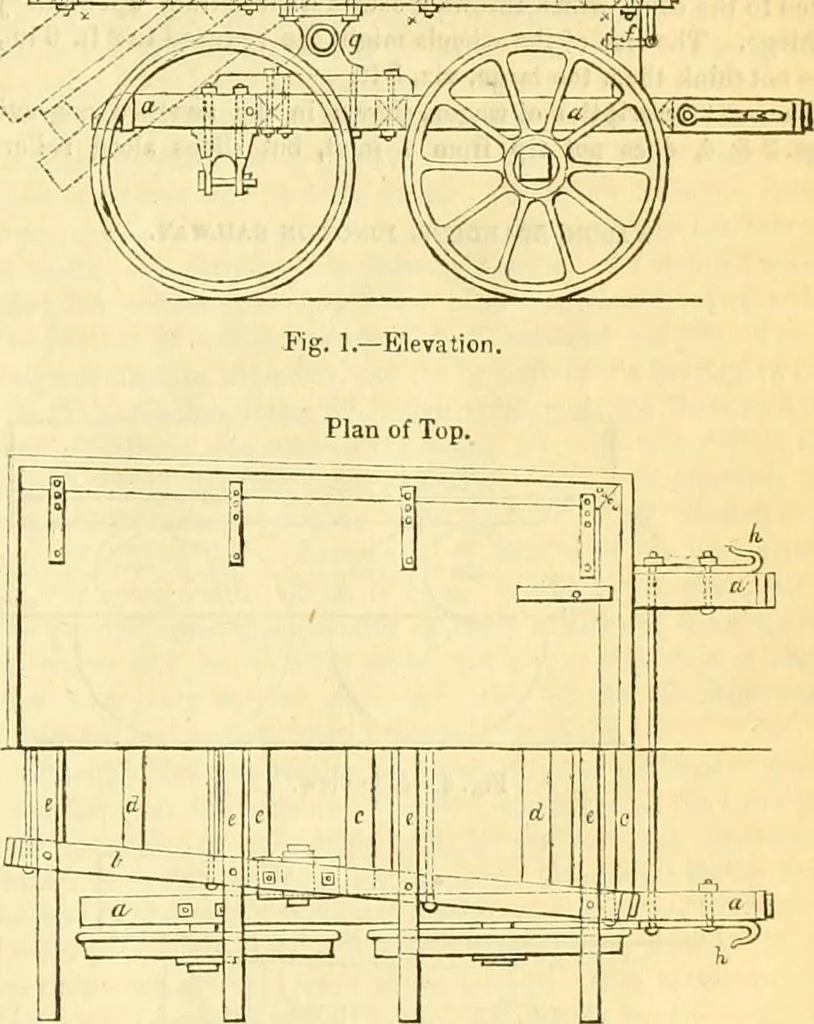
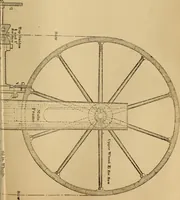
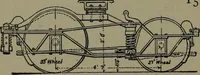
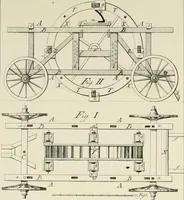
fWfer-*-^* / i> ,-a: ■■■( … Fig. 2.—Plan of Under-framing. the wagons used on the North Shields Railway, drawn to a scale of3 feet to the inch. The following is a specification describing theconstruction. The soles, a, of the underframing to be 6 in. deep by5 in. broad, with three cross sheths, c, 6 in. by 4 in., having…
Architecture · Civil engineering · Science
Internet Archive · Boston Library Consortium · Public Domain Mark 1.0. Free to use for anything.