Common-sense stair building and handrailing (1903)
Hodgson, Frederick Thomas, 1836-1919 · Chicago, F. J. Drake & Co · leaf 79
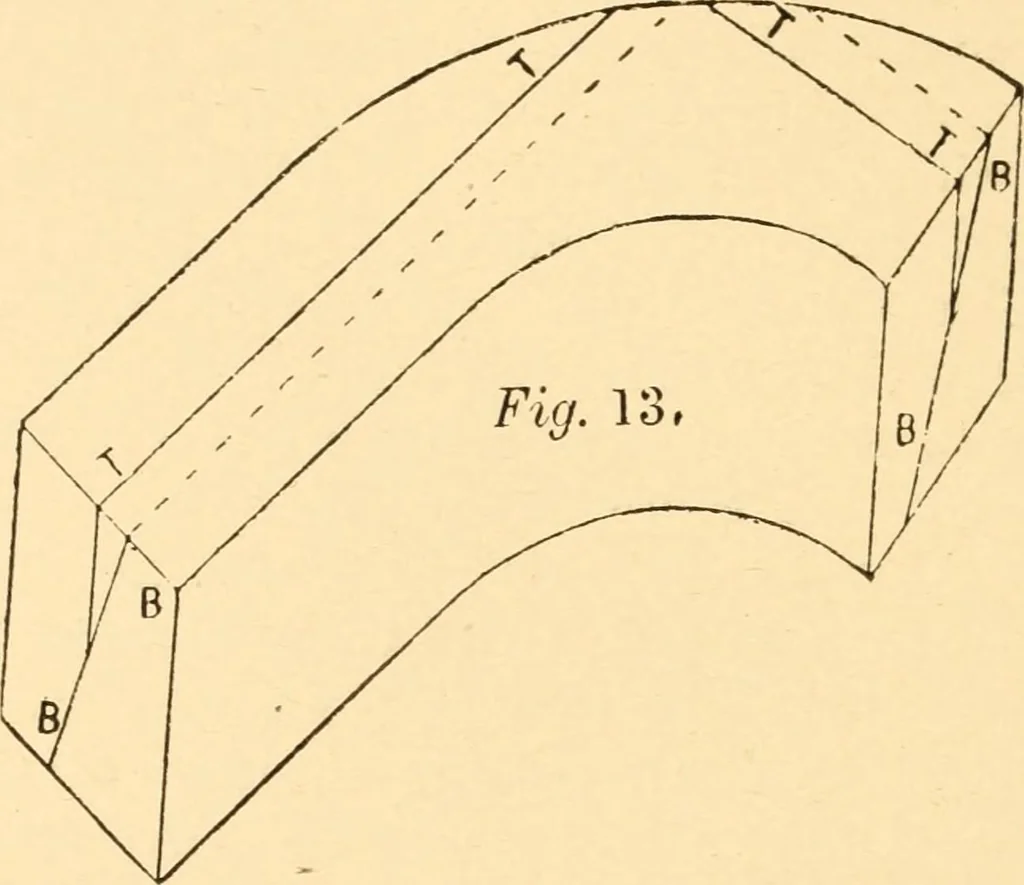
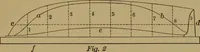
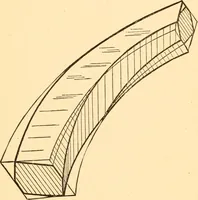
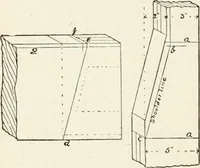
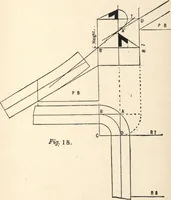
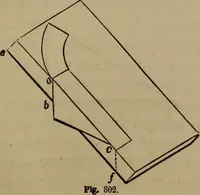
red over on the face, andthe distances marked from the gauge line and the facemould drawn same as Fig. 2. Then cut it out to thelines and square over on the other side the tangent,spring and minor axis lines. Fig. 13 shows the wreath cut out square through theplank, planed true, and the mould… … lines, then with the bevel for each end, draw the linesBB through the center of the stuff. Square over theselines on the face on both sides as seen by the dottedlines on the top side.
Stair building · Hand-railing
Internet Archive · Library of Congress · Public Domain Mark 1.0. Free to use for anything.