The castellated and domestic architecture of Scotland, from the twelfth to the eighteenth century (1887)
MacGibbon, David, d. 1902, Ross, Thomas, 1839-1930 · Edinburgh : D. Douglas · leaf 32
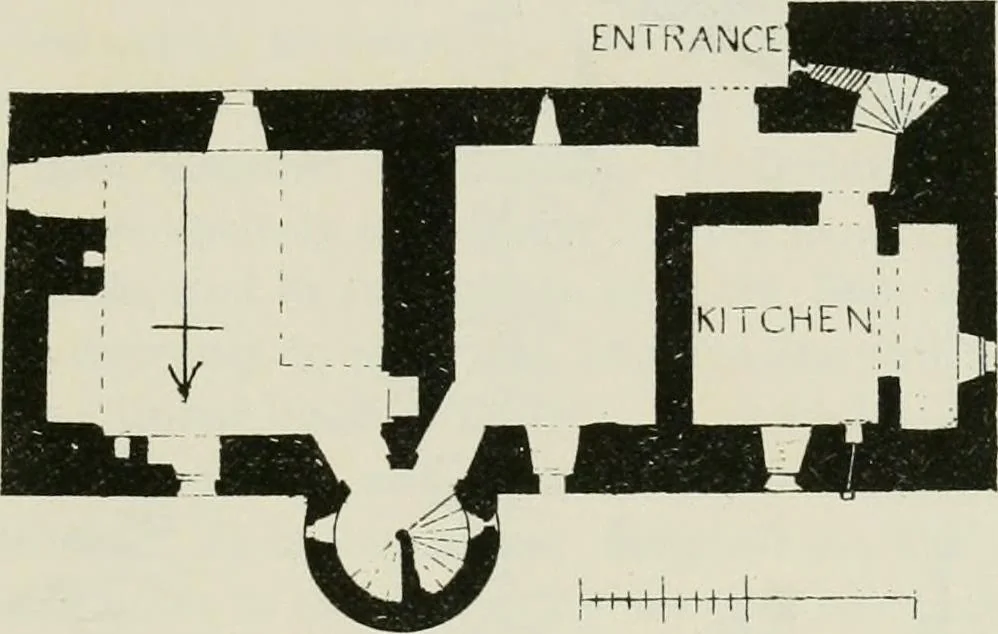
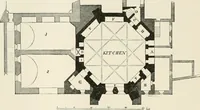
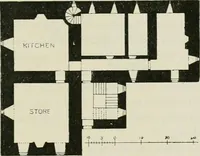
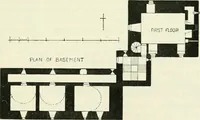
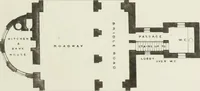
The Plan(Fig. 599) is a somewhat unusual one, being an example of an advancedkind of arrangement founded on the Z Plan, but with a wing added. Instructures of that plan there are two stairs, generally inserted in connec-tion with the two angle towers. Here one is contained in a plain… … Fio. 599.—Kipps House. Plan. The whole house is 59 feet 2 inches long by 24 feet i inches wide, andthree stories in height. The ground floor is all vaulted, and contains twokitchens. There is, first, the kitchen, with fine large fireplace at thewest end near the front door, which was undoubtedly…
Architecture · Architecture, Domestic · Castles
Internet Archive · California Digital Library · Public Domain Mark 1.0. Free to use for anything.