The country house; a practical manual of the planning and construction of the American country home and its surroundings (1905)
Hooper, Charles Edward, 1867- · New York : Doubleday, Page & company · leaf 100
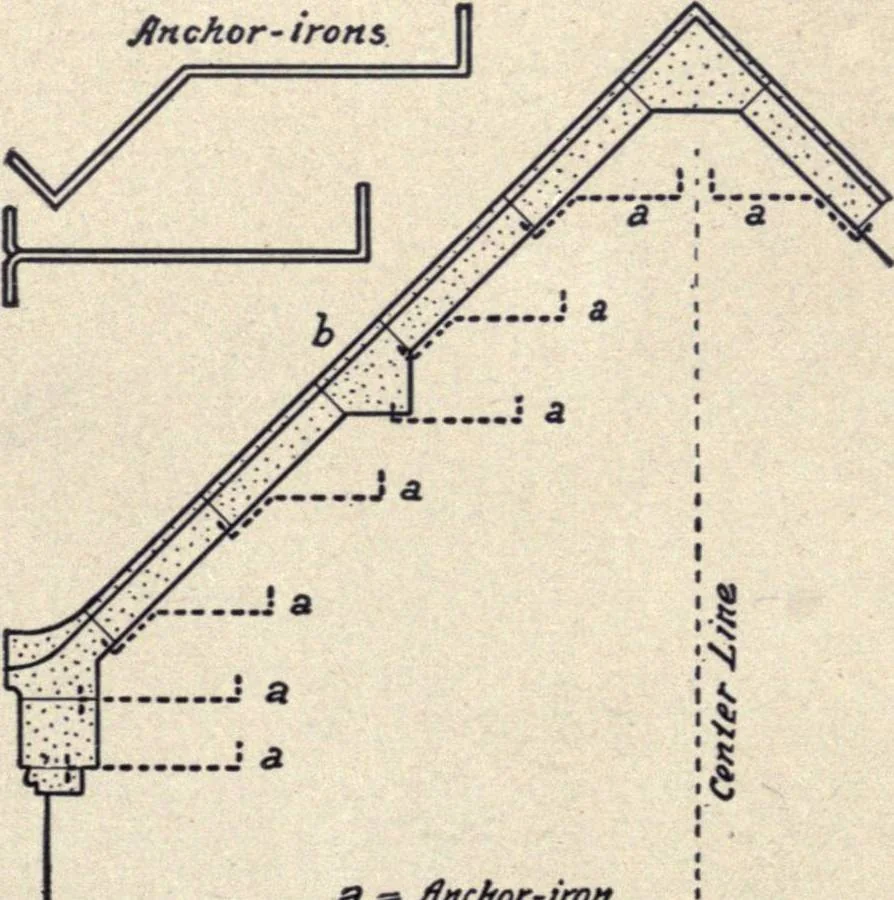
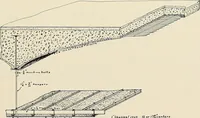
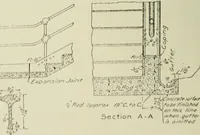
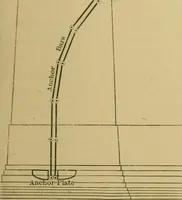
The piazza floor should be of matchedij Georgia pir^e, blind nailed. It shouldpitch outward J inch to the foot and be laidin the direction of the pitch, with amplefacilities for free drainage. The sills should be painted all over witha generous priming coat before being enclosed.This and a coat of… … a tfitcftor-iron3> » Jfnteler Fig. 10. A portion of a brick or stone gable showingthe anchoring of coping stones The Country House
Architecture, Domestic · Suburban homes · Gardens
Internet Archive · California Digital Library · Public Domain Mark 1.0. Free to use for anything.