Radford architectural company · Chicago, Ill., New York, N.Y., The Radford architectural company · leaf 165
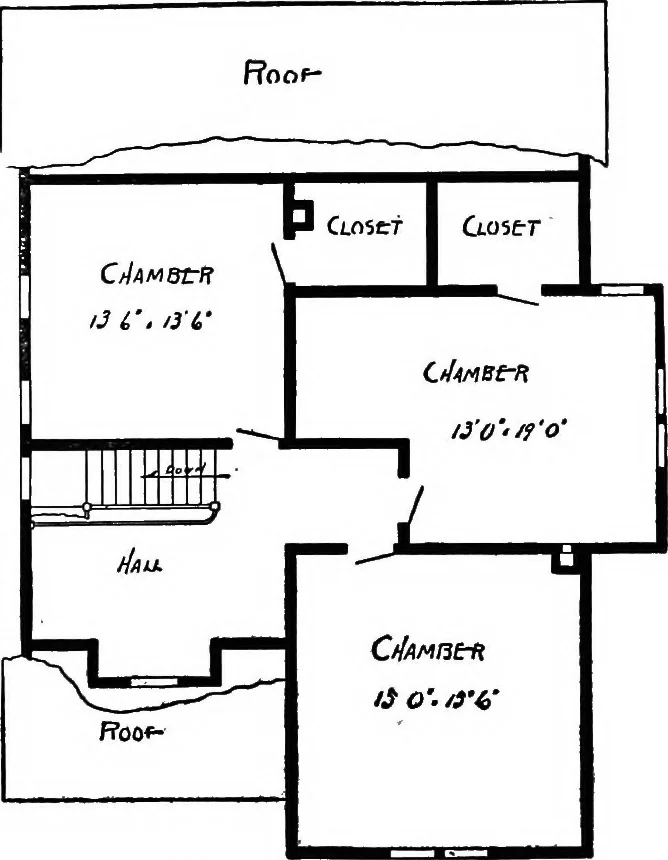
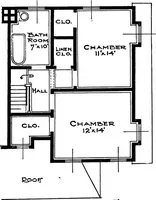
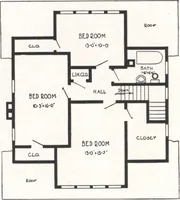
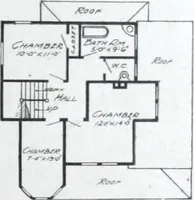
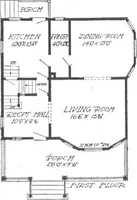
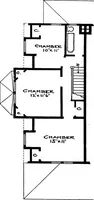
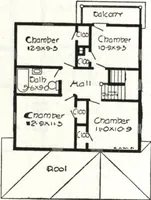
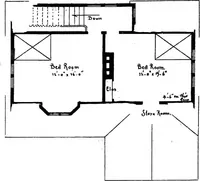
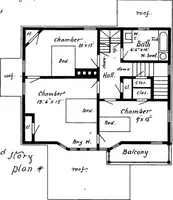
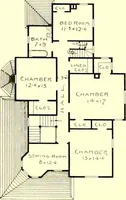
DesignNo. 133 Blue prints con-sist of foundationplan; first and sec-ond floor plans;front, two side ele-vations; wall sec-tions and all neces-sary interior de-tails. Specifica-tions consist ofabout fifteen pa-ges of typewrittenmatter. … Second Floor Plan First Floor Plan Size: Width, 34 feet; length, 44 feet, exclusive of porch. The prospective builder should not lose sight of the fact that some day it may be necessary or desirable to sell thehouse, and, if it is attractive and artistic, it can always be disposed of and at a…
Architecture, Domestic
Internet Archive · Cornell University Library · Public Domain Mark 1.0. Free to use for anything.