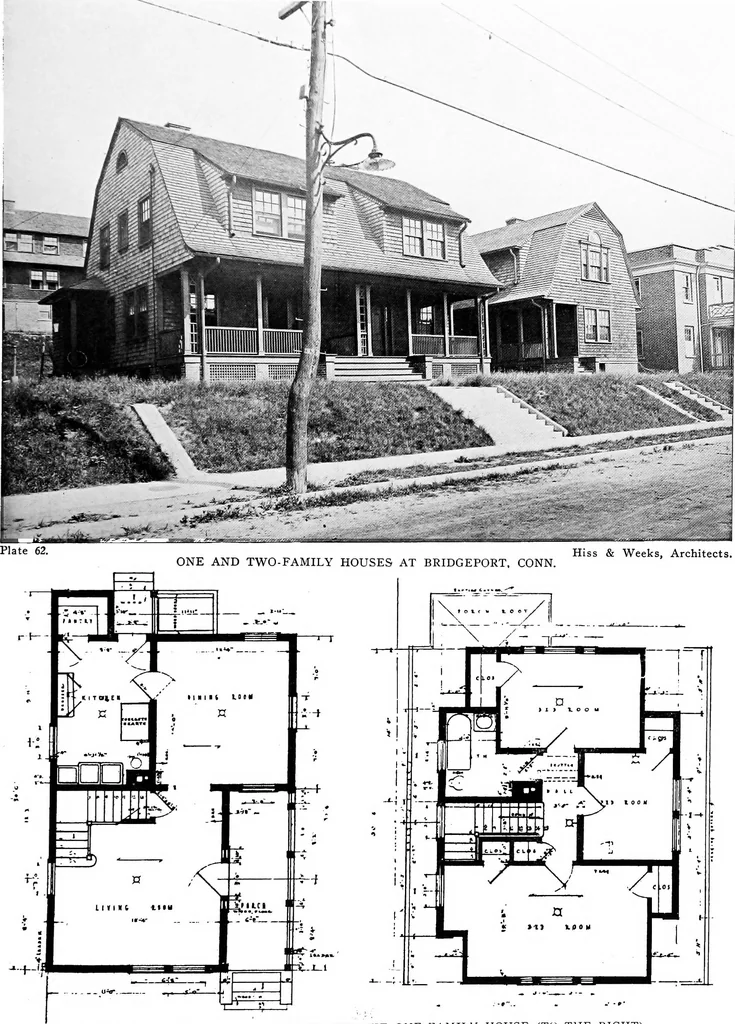
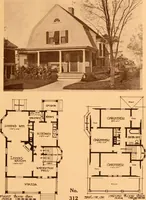
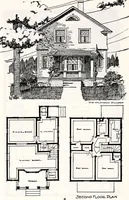
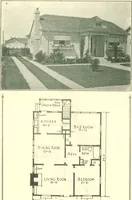
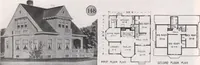
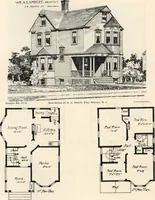
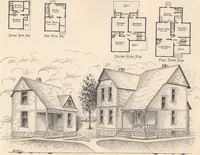
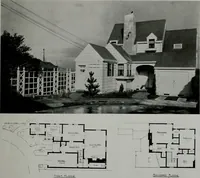
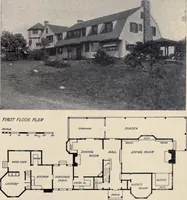
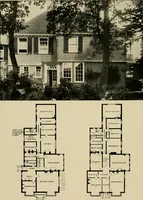
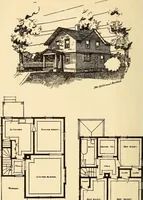
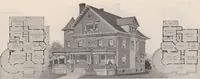
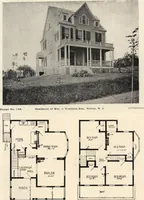
The housing book; containing photographic reproductions, with floor plans of workingmen's homes. One and two family houses of frame, brick, stucco and concrete construction; also four, six and nine family apartments. Showing single houses, groups and developments that have been built in various parts of the United States (1919)
Comstock, William Phillips, comp · New York, The William T. Comstock Co · leaf 102
-fyl _.jii I -yj -^I] o 1 tJ : VI )^o In 11 o 1 *=- li ^ 1 w li S 1 ° \ Qi ! ^ ---I w HH-(mOftftO o t3o K h-l< 6& RW o MW Eh og wl-l 98 … ii.,.\.\.s. i;r;t and second i-loors-for the one-family house (to the right). (See Next Page for Floor Plans for the Two-Family House.)
Working class · Architecture, Domestic
Internet Archive · Cornell University Library · Public Domain Mark 1.0. Free to use for anything.