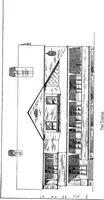
The housing book; containing photographic reproductions, with floor plans of workingmen's homes. One and two family houses of frame, brick, stucco and concrete construction; also four, six and nine family apartments. Showing single houses, groups and developments that have been built in various parts of the United States (1919)
Comstock, William Phillips, comp · New York, The William T. Comstock Co · leaf 47
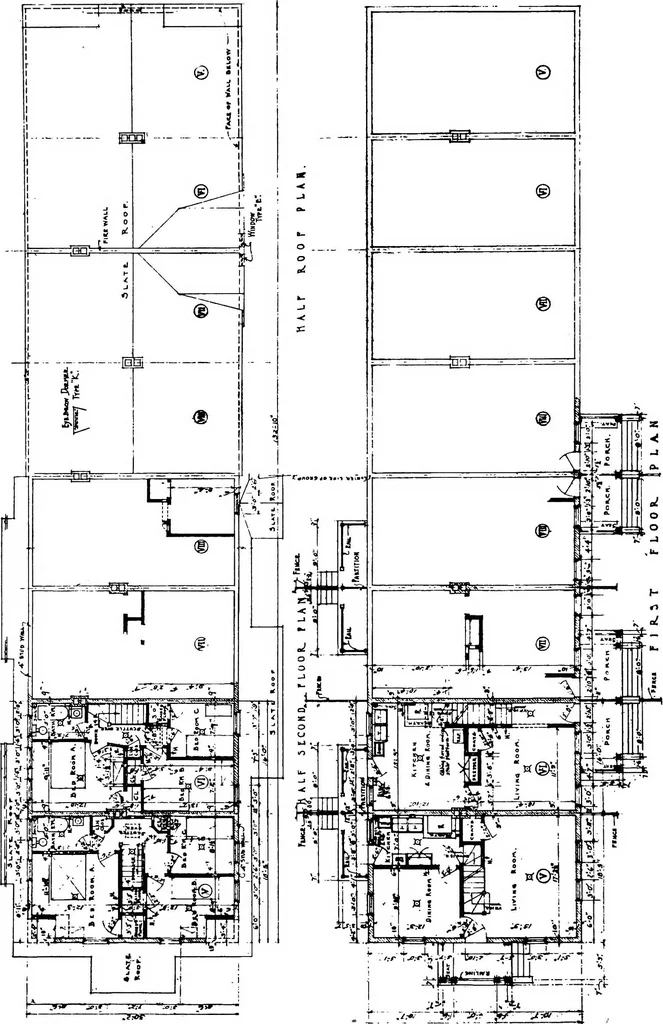
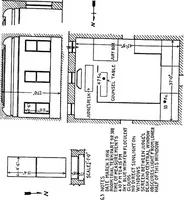
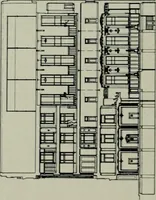
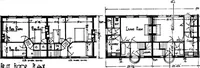
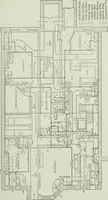
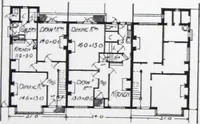
a ® ® K(?or Cla/j u ® IIj.I • • «■>- Ll ,i»>. -- J ® ■in J l|, FIFST FLOUK Pl.A/4 FLOOR PLANS FOR HOUSE IN CENTRE OF ABOVE ILLUSTRATION (PILLARED FRONT). 43 … o < 15O o 1-4 <«HU3t31-11-1 HI O H >-l WO w tn13O M !^Ofa en <1-1 h PiOO 1-1 ■ .jSr 1 44
Working class · Architecture, Domestic
Internet Archive · Cornell University Library · Public Domain Mark 1.0. Free to use for anything.