The housing book; containing photographic reproductions, with floor plans of workingmen's homes. One and two family houses of frame, brick, stucco and concrete construction; also four, six and nine family apartments. Showing single houses, groups and developments that have been built in various parts of the United States (1919)
Comstock, William Phillips, comp · New York, The William T. Comstock Co · leaf 66
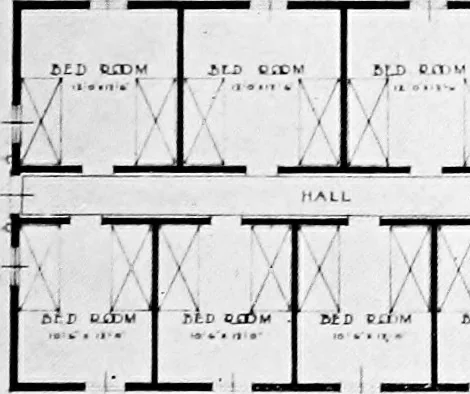
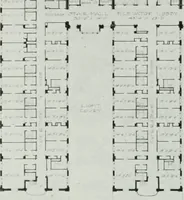
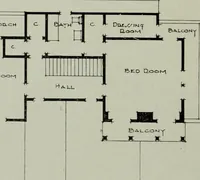
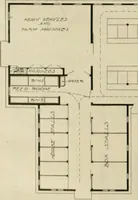
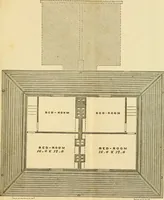
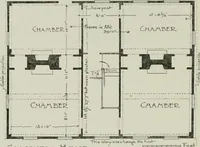
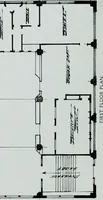
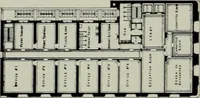
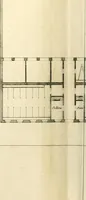
Plate 35. FLOOR PLANS, SIXTEEN FAMILY APARTMENT HOUSE, SHOWN ON PAGE 61 (TOP). 62 MC l.OM III 1 -*- ^*- - ■ ■ ■iOLtlD- . r - JTCtT JT •i.t. 1 ~i\.7 eJc« •tn i,-v. til t--. tpl: ,.•« t i^ M.: 1- >.fL ».;.>■-,■-■, i,:^- kcAm ■ f i.r i.-ow 0 ^ [!:■ e.DJ^ i n L L -—I 2 ...i ^rM OliCONO VL.ai«,… … ... .u^^ cw Dp C.I . ^ / 11:: T El.il ■•..r L J _ - J F t P/1T H 1 a. L> J JI A r-j Plate 36. \ tto o! 1. rir .-.T. * ~~ -^ ^~~ ~^ U— >ii_J 1_ 1 —1-1 ■ i, FIRST AND SECOND FLOOR PLANS FOR BOARDING HOUSE, SHOWN ON PAGE 61. 63
Working class · Architecture, Domestic
Internet Archive · Cornell University Library · Public Domain Mark 1.0. Free to use for anything.