Adams, Henry · London, New York [etc.] Longmans, Green, and Co. · leaf 110
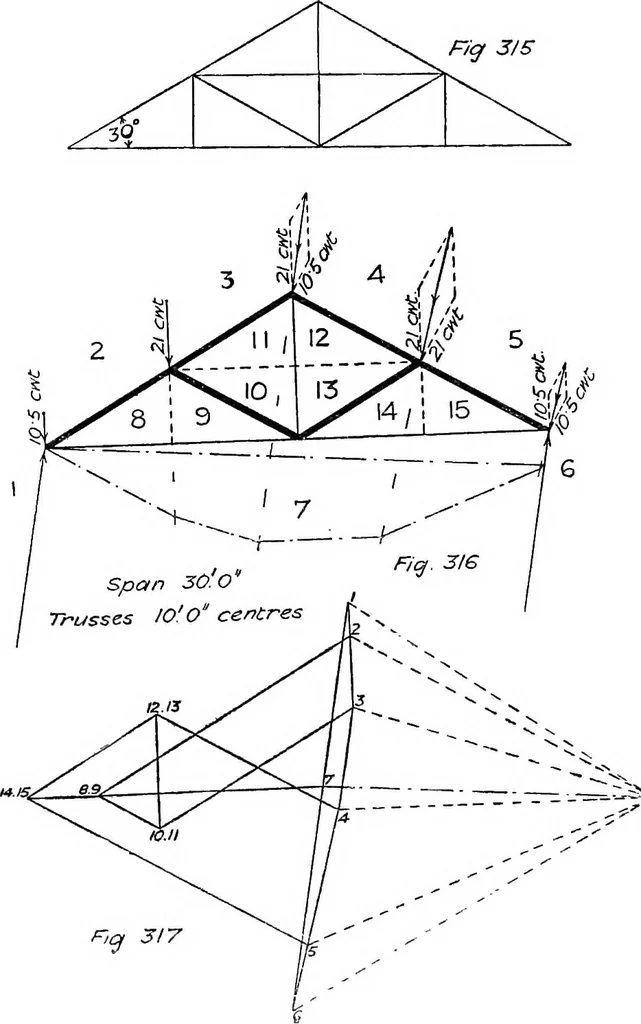
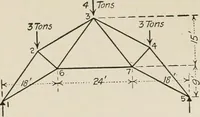
—13and c—d for 16—17, 17—18 must be used. Then set down the loadline 1 to 8 in Pig. 314, and proceed as follows: 2—10, 9—10 ;10—a, d—a; Or—b, 4—b; b—14, 9—14 ; point 14 being found, points11, 12 and 13 can now be obtained, and the same method repeated forthe other side will complete the diagram.… … 96 THE MECHANICS OF BUILDING CONSTRUCTION 28 lbs. per ft. sup. Draw the frame and stress diagrams. Scales 8 ft. to 1 in.and J in. to 10 owt. For answer, see Pigs. 316 and 317. Q. 56. Pig. 318 shows a queen-post truss carried up to a central ridge and fixed
Building · Structural analysis (Engineering)
Internet Archive · Cornell University Library · Public Domain Mark 1.0. Free to use for anything.