Adams, Henry · London, New York [etc.] Longmans, Green, and Co. · leaf 114
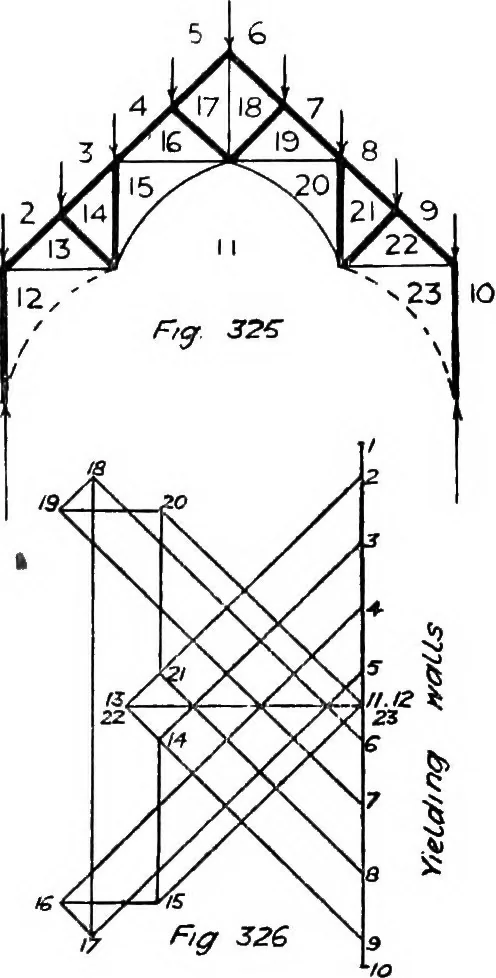
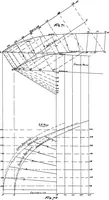
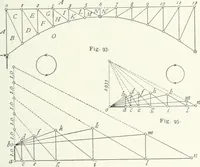
to 10 cwt. For answer, see Figs. 323 and 324. LECTURE XV Hammer-beam Trusses, Vertical and Inclined Loads, Rigid and Yielding Walls—Calculation of Bending Moment on Principal Rafter and Braces—BracedCollar-beam Truss. A HAMMER-BEAM truss is a form frequently adopted for church work,and therefore of… … , 3: 5 aJQ7 Xl6\ k ts 1 2 JrJ4 f.:^ 2lX9/2zM 1 a \2jr F,g 3Z7 ^ 10 ng3za
Building · Structural analysis (Engineering)
Internet Archive · Cornell University Library · Public Domain Mark 1.0. Free to use for anything.