Adams, Henry · London, New York [etc.] Longmans, Green, and Co. · leaf 122
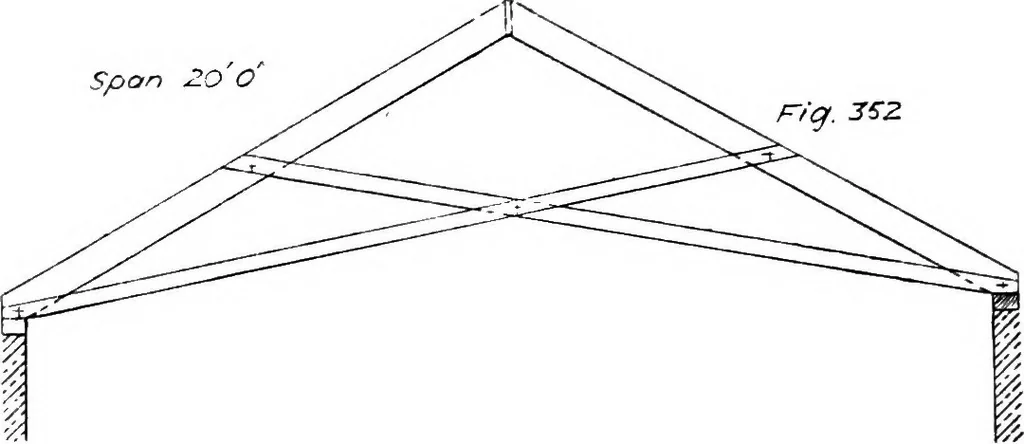
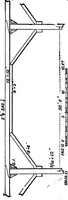
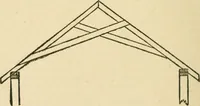
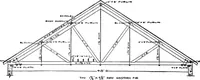
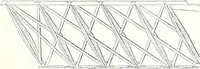
LECTURE XVI Exceptional Forms of Braced Roofs, involving addition of Virtual Forces, andBending Moments on Rafters. The outline of a roof truss sometimes used for sheds, but of veryimperfect design, is shown in Fig. 352. Assuming the supports tobe pei-fectly rigid the frame diagram with unity load… … Fig. 353, and the stress diagram as in Fig. 354. The following is theorder of^working the latter, 3—11, 4—11; 11—10, 2—10; 11—12,
Building · Structural analysis (Engineering)
Internet Archive · Cornell University Library · Public Domain Mark 1.0. Free to use for anything.