Adams, Henry · London, New York [etc.] Longmans, Green, and Co. · leaf 125
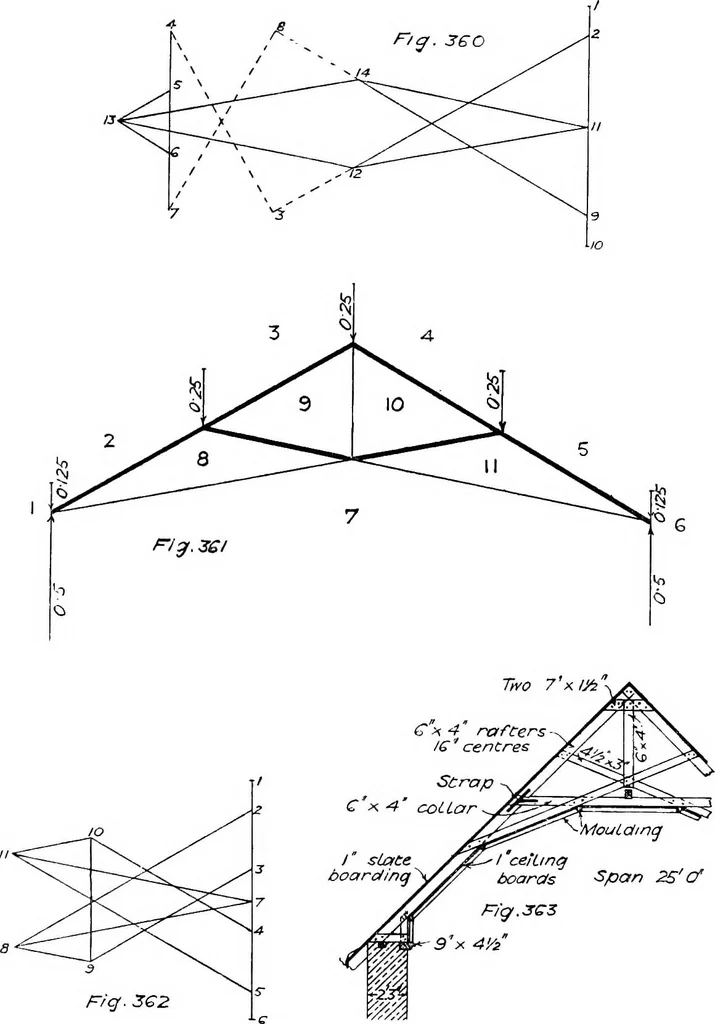
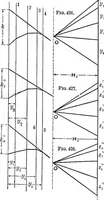
he as in Fig 362, showing how an unsatisfactory form can be easilyconverted into a satisfactory one. A modified ^^-^ ^^J^-^PwS has been used for church roofs, is shown in elevation, Fig. 36o. 110 THE MECHANICS OP BUILDING CONSTRUCTION The frame diagram with vertical loading and rigid walls will… … / ceiUnq boards Span 2S(f rig. se2 presents no diificulty, and may be drawn out as in Fig. 365. If thesupports are yielding, then bending moments will be produced on therafters, and the stresses will be greatly increased. The frame diagram EXCEPTIONAL FORMS OF ROOF TRUSSES 111 will be as in Fig,…
Building · Structural analysis (Engineering)
Internet Archive · Cornell University Library · Public Domain Mark 1.0. Free to use for anything.