Adams, Henry · London, New York [etc.] Longmans, Green, and Co. · leaf 68
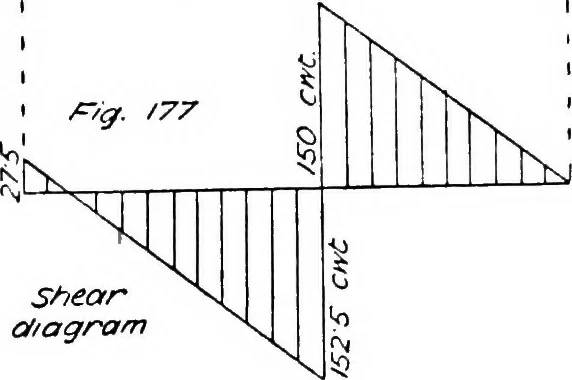
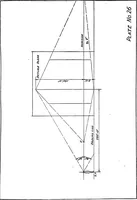
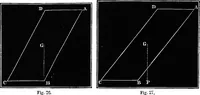
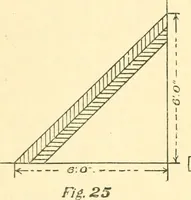
Benof/n^ moment:d/agram Shearc/iagram … foot run of horizontal distance, and is supported at 10 ft. from outer end.the frame diagram and the bending-moment and shear diagrams. Scales jI ft., J m. to 20 cwt., J in. to 100 owt.-ft.For answer, see Figs. 175,176, and 177, Drawin. to LECTURE IX Gates and Doors—Overhanging Steps—Framed…
Building · Structural analysis (Engineering)
Internet Archive · Cornell University Library · Public Domain Mark 1.0. Free to use for anything.