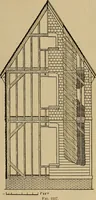
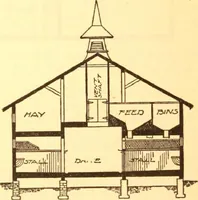
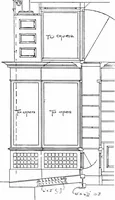
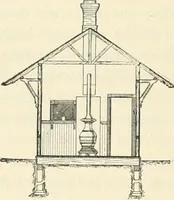
Radford's portfolio of details of building construction; a remarkable and unique collection of full-page plates, accurately drawn and reproduced to exact scale. Complete details for every style of interior trim, including special built-in features (1911)
Radford, William A., 1865- ed, Johnson, Bernard L., joint ed, Rawson, Charles P., joint ed · Chicago, Ill., The Radford Architectural Company · leaf 143
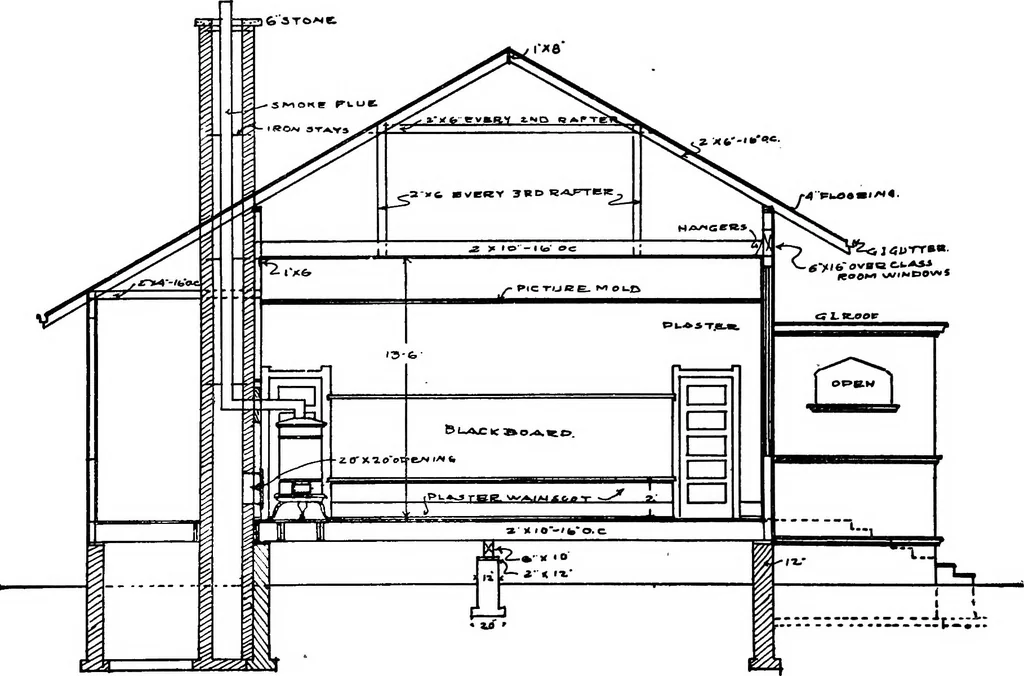
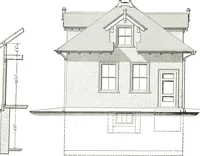
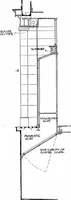
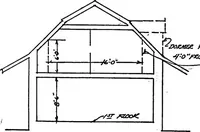
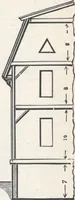
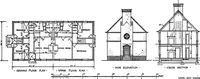
CROS&^ECTIO/^ ON UME-A-B. PLATE 130—WISCONSINS MODEL COUNTRY SCHOOL Front elevation, floor plan and cross sectionshowing improved ventilation scheme and detailsof construction of one of the model school designsrecommended by the Wisconsin State School De-partment. Normal capacity of school, 50…
Building
Internet Archive · Cornell University Library · Public Domain Mark 1.0. Free to use for anything.