Radford's portfolio of details of building construction; a remarkable and unique collection of full-page plates, accurately drawn and reproduced to exact scale. Complete details for every style of interior trim, including special built-in features (1911)
Radford, William A., 1865- ed, Johnson, Bernard L., joint ed, Rawson, Charles P., joint ed · Chicago, Ill., The Radford Architectural Company · leaf 146
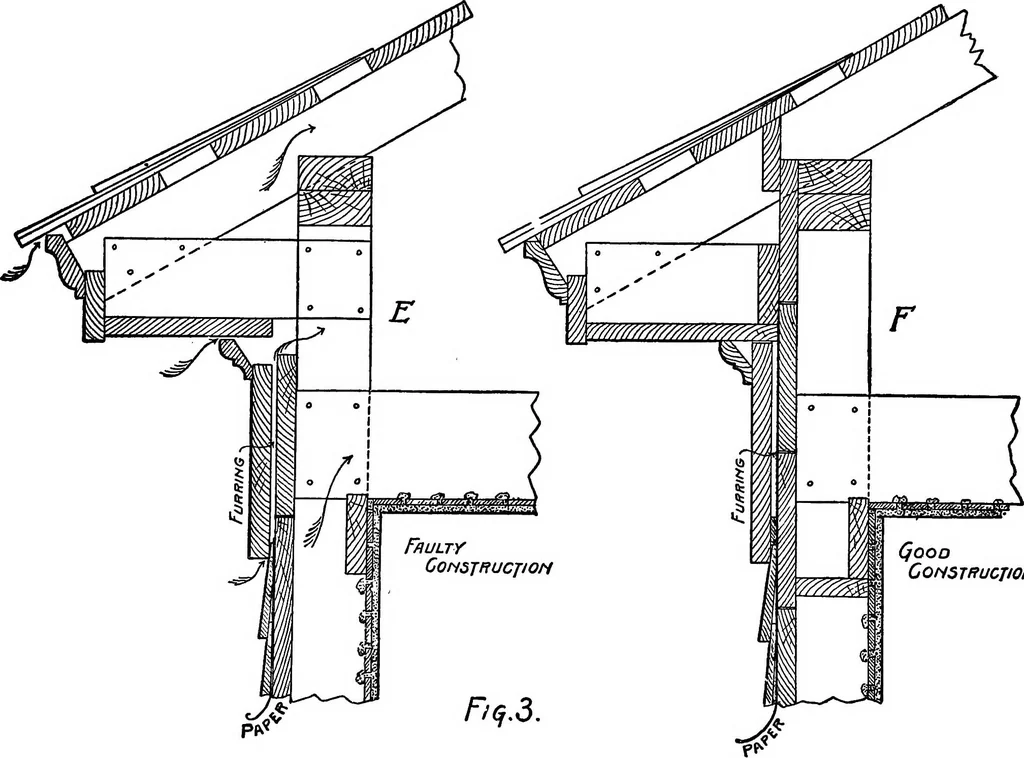
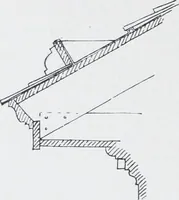
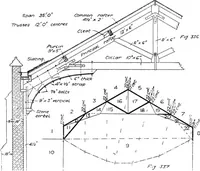
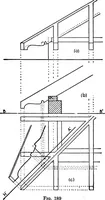
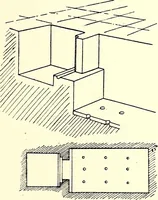
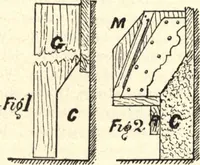
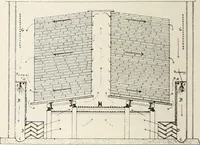
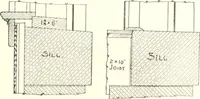
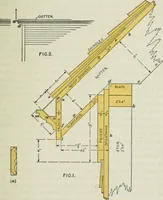
PLATE 133 B—CONSTRUCTION FOR CURVING EAVES Two methods are illustrated for producing thecurve or flare at the eaves. Often the tendencyin such roofs is not to allow enough radius forthe curve, thus making the roof too flat at the eaves. A 12-foot radius is here illustrated. Notethat the horizontal… … Qooo COMSWUCJIOH. PLATE 133 A—CORNICE CONSTRUCTION, GOOD AND BAD At B is illustrated the usual method of cor-nice construction for cottages where the ceilingis lower than the plate. The spaces between thestudding are left open and the cold winds circu- late freely. The result is a cold house. At F…
Building
Internet Archive · Cornell University Library · Public Domain Mark 1.0. Free to use for anything.