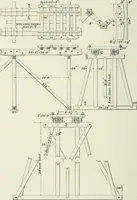
Radford's portfolio of details of building construction; a remarkable and unique collection of full-page plates, accurately drawn and reproduced to exact scale. Complete details for every style of interior trim, including special built-in features (1911)
Radford, William A., 1865- ed, Johnson, Bernard L., joint ed, Rawson, Charles P., joint ed · Chicago, Ill., The Radford Architectural Company · leaf 98
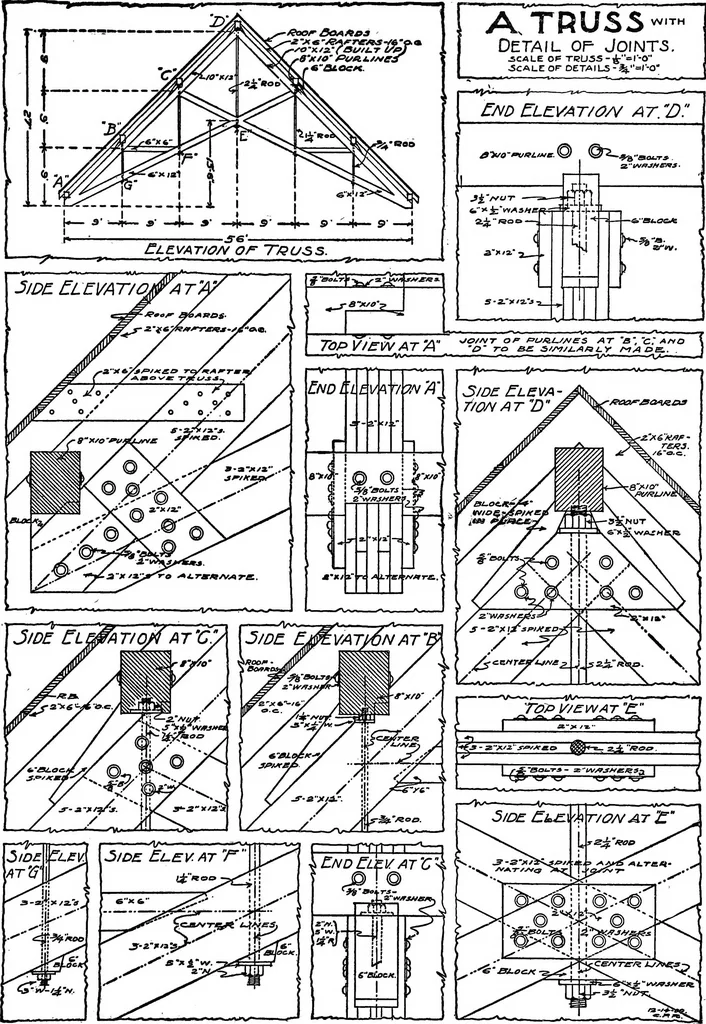
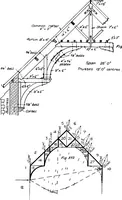
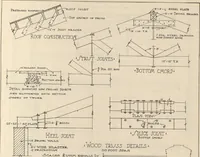
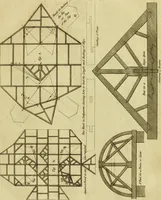
h theporch including both inside porch wall and out- side living room wall; section CD, a bedroomoutside wall. Cottage construction use does notneed to be very tight. Cedar posts are the ac-cepted foundation material. Drop siding is usedalone without sheathing and building paper, andthe inside face… … PLATE 85—WOODEN ROOF TRUSS WITH DETAILS OF JOINTS A strong truss, giving a greater height in the oughly spiked together and bolted at the joints center of a building than the ordinary truss with as shown. The constructive details are typical of horizontal lower chord. The upper and lower many forms…
Building
Internet Archive · Cornell University Library · Public Domain Mark 1.0. Free to use for anything.