Cyclopedia of architecture, carpentry, and building : a general reference work (1912)
American Technical Society · Chicago : American Technical Society · leaf 182
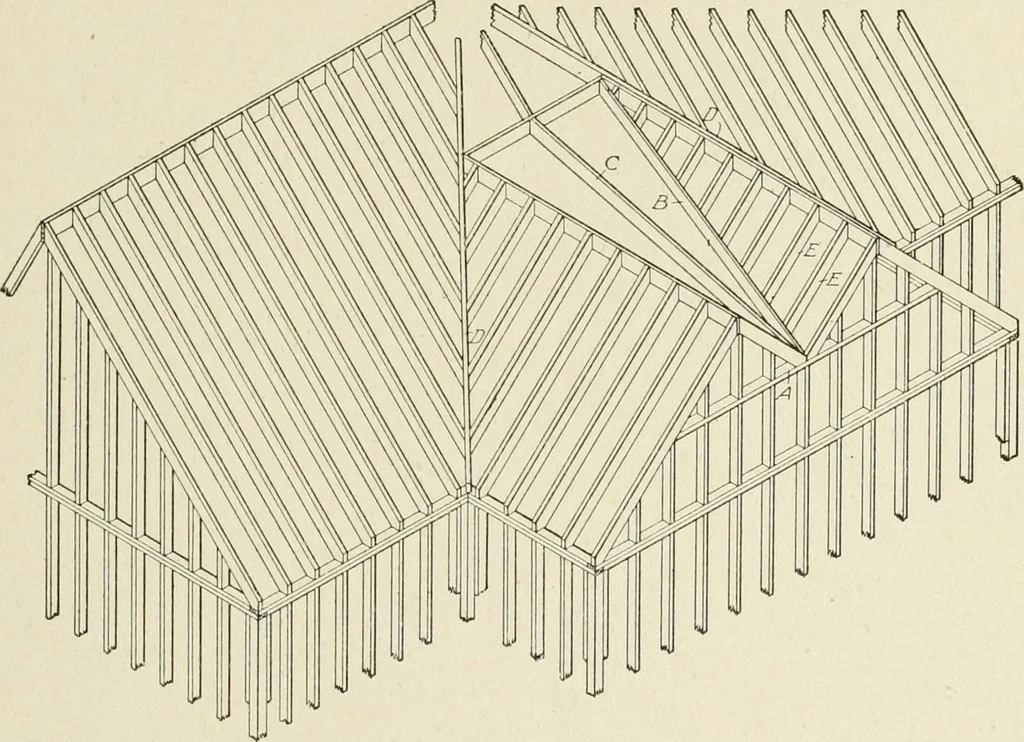
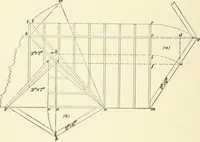
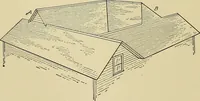
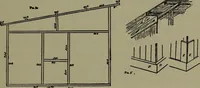
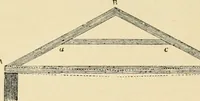
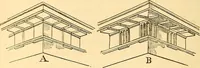
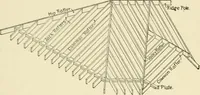
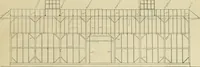
at A in Fig. 182.It may be a piece of board about 1 inch thick and 8 or 10 incheswide, which is nailed onto the side of the rafter at each end. It isplaced as near the center of the rafter as may be practicable, andin the case where a finished attic is required it forms the support forthe ceiling.… … Fig. 184. Rafter and Wall Framing for Double Gable Roof Double Gable Roof. A very interesting form of gable roof isthat in which there is a double gable with a valley between, whichforms the roof of an ell when the main roof is a simple pitch roof.This form of roof is shown in Fig. 183. Fig. 184…
Architecture · Building
Internet Archive · Kelly Library, University of Toronto · Public Domain Mark 1.0. Free to use for anything.