Cyclopedia of architecture, carpentry, and building : a general reference work (1912)
American Technical Society · Chicago : American Technical Society · leaf 409
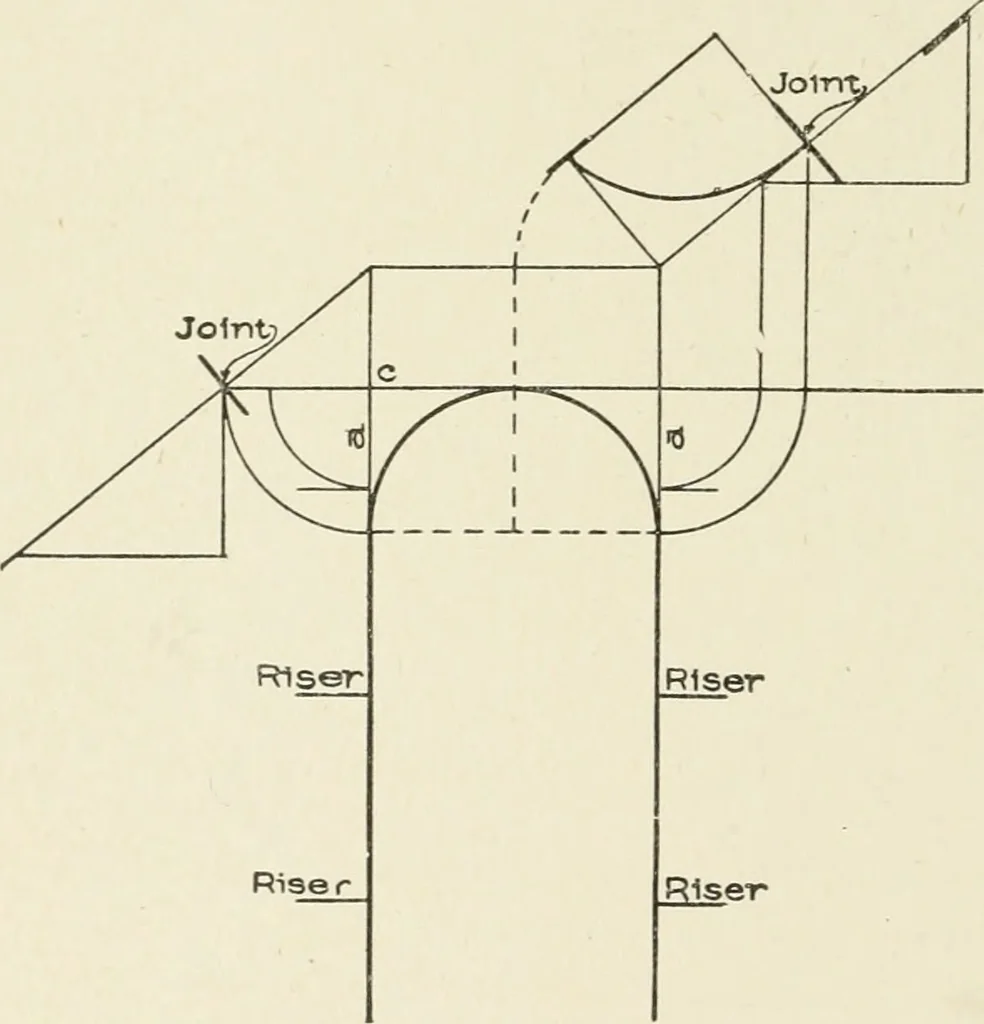
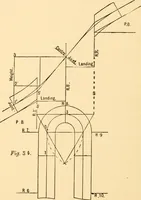
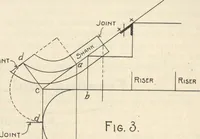
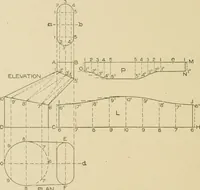
is drawnfrom mparallel tothe line drawn from h,which is marked in the diagramas Directing Ordinate of Section. The line drawn from m willcontain the minor axes; and a line drawn through the corner of thesection at 3 will contain the major axes of the ellipses that will consti-tute the curves of the… … Fig. 124. Arrangement of Risers Around Well-Hole with Rad-ius Larger Than One-Half Width of Tread. 332 STAIR-BUILDING G9 of this circle indicates the width of the curve at this point. The widthat each end is determined by the bevels. The distance a b, as shown
Architecture · Building
Internet Archive · Kelly Library, University of Toronto · Public Domain Mark 1.0. Free to use for anything.