Cyclopedia of architecture, carpentry, and building : a general reference work (1912)
American Technical Society · Chicago : American Technical Society · leaf 434
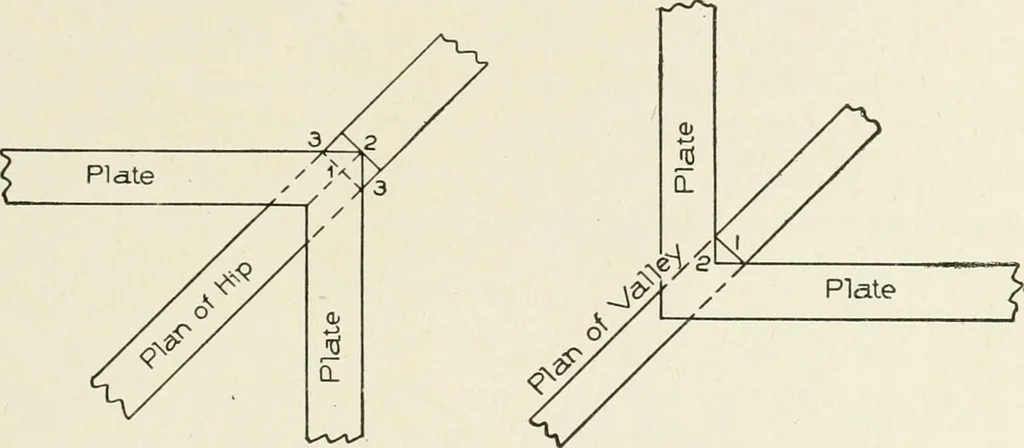
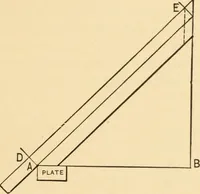
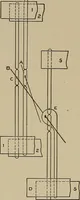
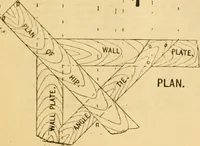
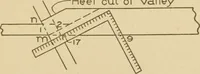
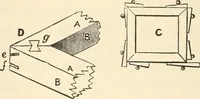
Fig. 20. Method of Determining Run of Valley for Additional Run in Common Rafter. 356 THE STEEL SQUARE 15 inches run on the line 17, which represents the plan line of the hip orvalley in all equal-pitch roofs. In the front gable, Fig. 14, it is shown that the run of the commonrafter is 10 feet 4… … Fig. 21. Corner of Square Building, Show-ing Plan Lines of Plates and Hip. Fig. 22. Corner of Square Building, Show-ing Plan Lines of Plates and Valley. take 12 on blade and 9 on tongue, and step 10 times along the raftertimber; and for the fractional part of a foot (4 inches), proceed as wasshown…
Architecture · Building
Internet Archive · Kelly Library, University of Toronto · Public Domain Mark 1.0. Free to use for anything.