Cyclopedia of architecture, carpentry, and building : a general reference work ... (1907)
American School of Correspondence · Chicago : American Technical Society · leaf 160
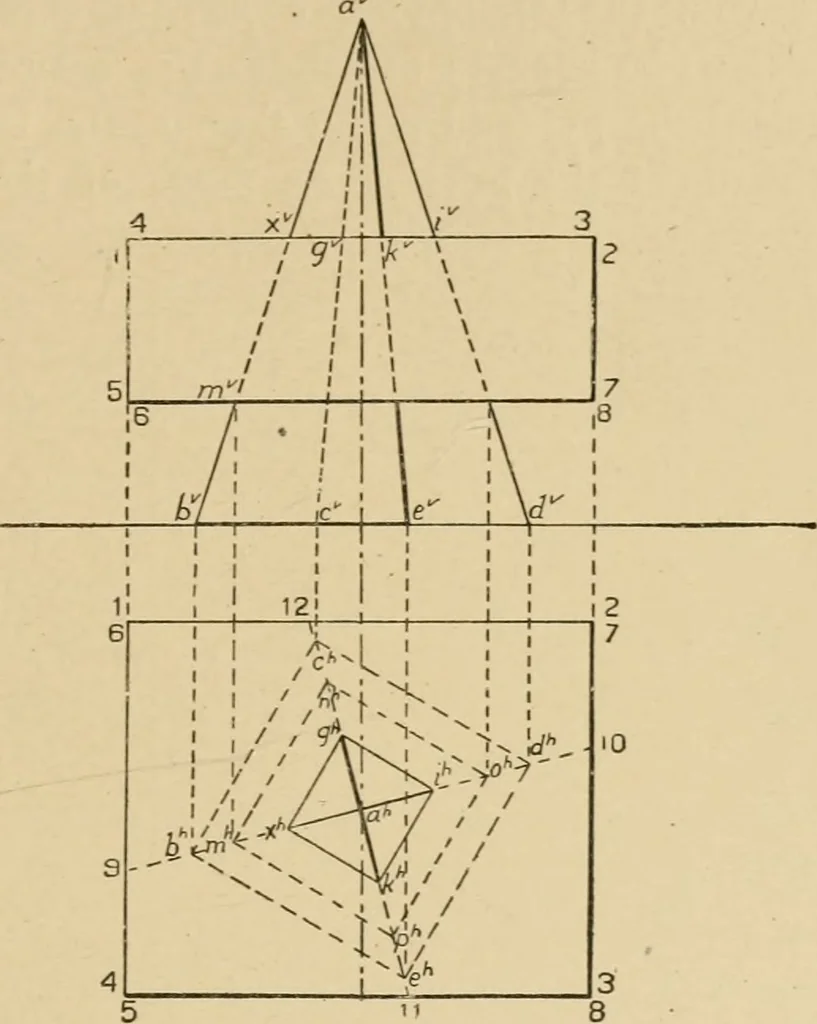
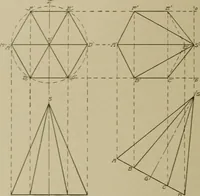
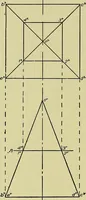
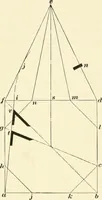
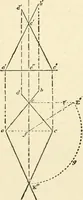
ntal jjlane, tlie edges of the pyramidare shown passing througli the top in elevation at x^ g^ k^ z». Thesefour points might be projected to the plan on the four edges of thepyramid; but it is unnecessary to project more than one, since thegeneral principle applies here that if a cone, pyramid,… … Fig. 40. 123 32 MECHANICAL DRAWING. one corner, the sciuare rr*^^« t* A:^* is drawn, its sides jmrallel to theedges of tlie l)aso. This square is the intei-section of llie pyramidwith the top of the i)rism. Tlie intersection of the pyiamid with tlie lx)ttom of the i)risniis found in like manner, by…
Architecture · Building · Carpentry
Internet Archive · Public Domain Mark 1.0. Free to use for anything.