A treatise on architecture and building construction (1899)
International Correspondence Schools · Scranton, The Colliery engineer co. · leaf 541
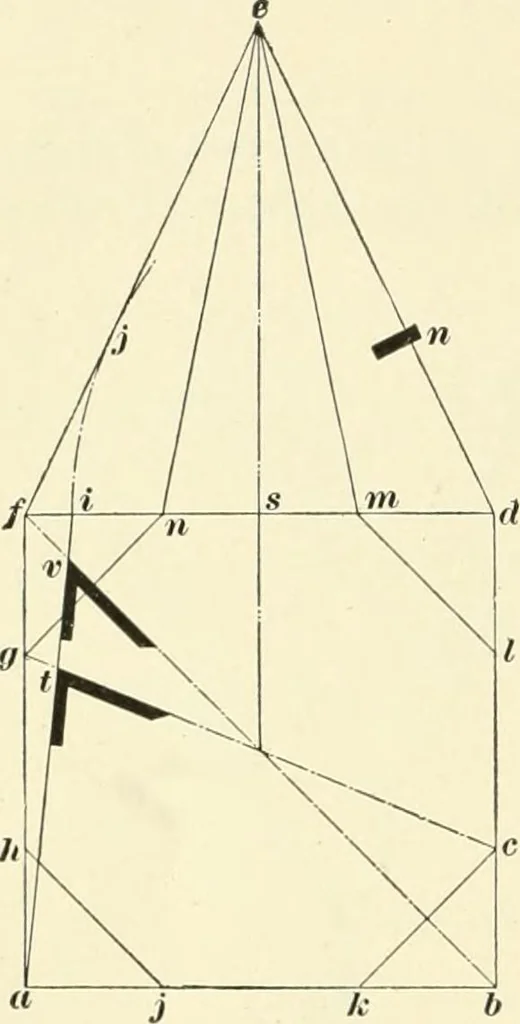
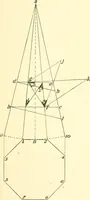
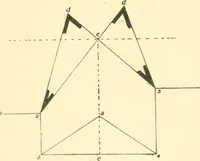
angular pyramid,and VIC71 a side of the octagonalone. Draw fd as the plan miter ofthe square base, and^^ as the planmiter of the octagonal base; then,with d as a center, describe thetangent arc //. Connect z a, andthe bevel at v will indicate theangle sought for the miter of thesquare pyramid,… … Fig. 41. 76. WindoAV or door openings in straight walls withsplayed jambs and circular splayed soffits present problemsrequiring an accurate knowledge of the treatment of splayedwork, to secure the proper bevels and joints. To unfold thelength and shape of such a window soffit on the plan of…
Architecture · Building
Internet Archive · New York Public Library · Public Domain Mark 1.0. Free to use for anything.