Cyclopedia of architecture, carpentry, and building : a general reference work ... (1907)
American School of Correspondence · Chicago : American Technical Society · leaf 208
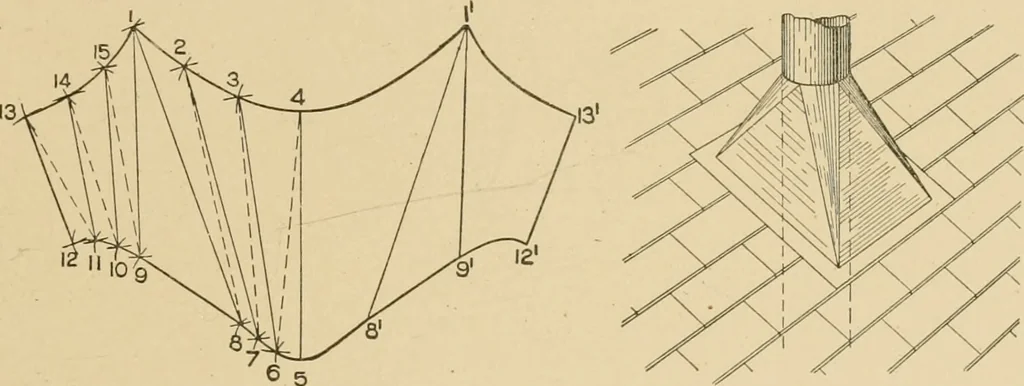
isions in a in Fig. 103, then the length of theslant lines in Fig. 104 until the line 12 13 is obtained in Fig. 106,which equals 12 13 in Fig. 103. Trace a line through points thusobtained in Fig. 106, then will 4 1 13 12 9 8 5 be the half pattern.If the pattern is desired in one piece, trace this… … a 6 5 Fig. 106. Fig. 107. being rectangular on the roof line. The problem will be developedby triangulation, a plan and elevation first being required as shownin Fig. 108. First draw the angle of the roof A B at an angle of 45°,through which draw a center line C D. From the roof line A Bon the…
Architecture · Building · Carpentry
Internet Archive · Public Domain Mark 1.0. Free to use for anything.