Cyclopedia of architecture, carpentry, and building : a general reference work (1912)
American Technical Society · Chicago : American Technical Society · leaf 358
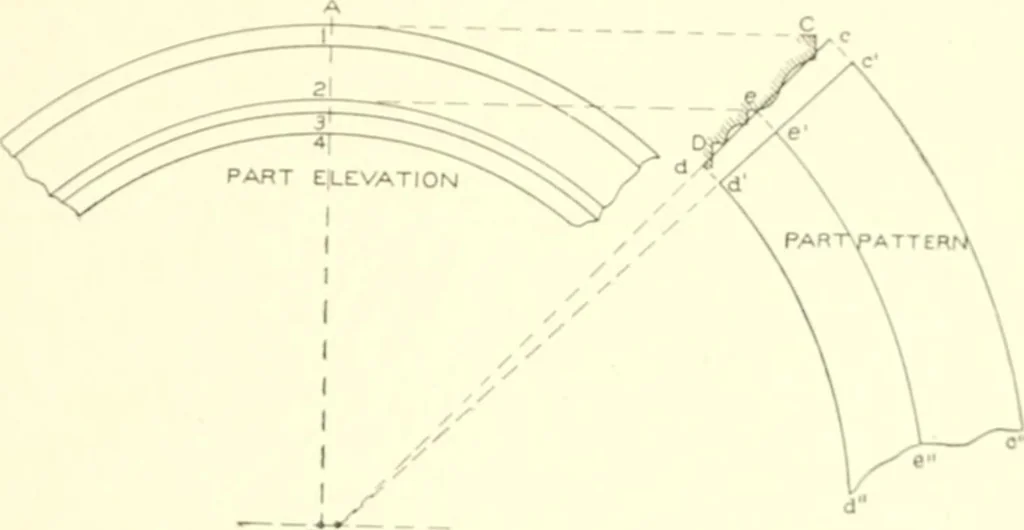
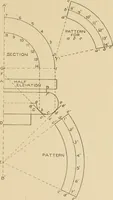
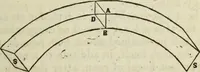
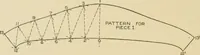
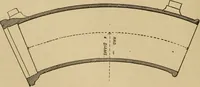
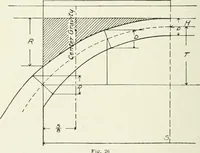
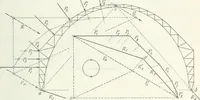
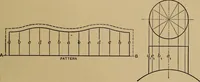
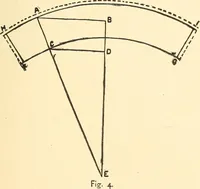
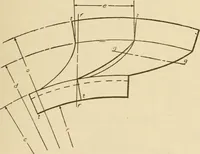
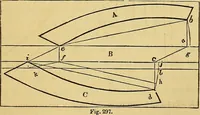
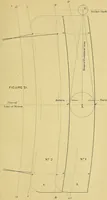
gt;^hows the cune«l iiKtulding,joining; two hori/.ontal pieces A and (. the true section «)f all the mouldsliein^ shown hy 1). In this connection it may l)e proper to remark that in practice,m> miters are cut on the circular lilanks, the miter-cuts heiiig placed on(he horizontal pieces, and the… … B E may he. First draw the center line .\ B, and, with the desire«l center,IS H. descrili* the outer curve .\. .\t rij^ht an^les to .\ H, in its pntperposition, draw a section of the profile as shown l>y i \y Innn thevarious meml)ei-s in this section, project lines to the center line A H,as 1,…
Architecture · Building
Internet Archive · Kelly Library, University of Toronto · Public Domain Mark 1.0. Free to use for anything.