Cyclopedia of architecture, carpentry, and building : a general reference work ... (1907)
American School of Correspondence · Chicago : American Technical Society · leaf 45
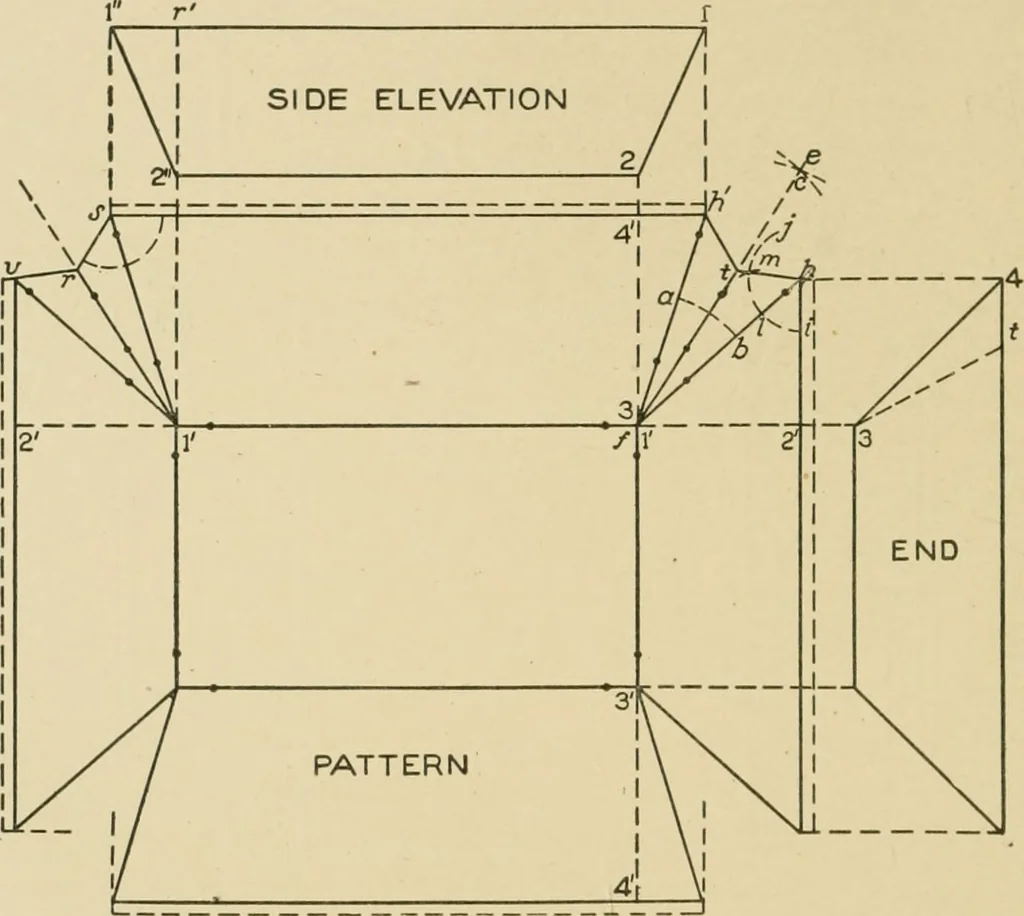
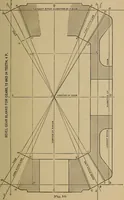
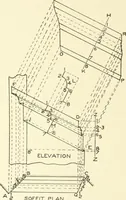
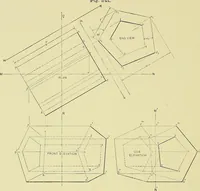
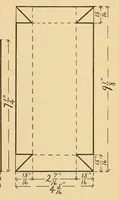
lel to the sides of the bottom as shown.Now extend the lines of the bottom AB, BC, CD and DA inter-secting the lines just drawn. Take the projection of the bevel 31 24 TINSMITHING rt to 1 in side elevation and place it on each corner of tlie pan, as,for example, from a to 1. Draw a line from 1 to… … Fig. 28. follows: AVith B as center and any radius draw the arc ff inter-secting the sides of the bottom as shown. Then with a radiusgreater than one half of ff^ with /and^/ respectively as centers,draw arcs which intersect each other at i. Draw a line throughthe intersection i and corner B,…
Architecture · Building · Carpentry
Internet Archive · Public Domain Mark 1.0. Free to use for anything.