Cyclopedia of architecture, carpentry, and building : a general reference work ... (1907)
American School of Correspondence · Chicago : American Technical Society · leaf 91
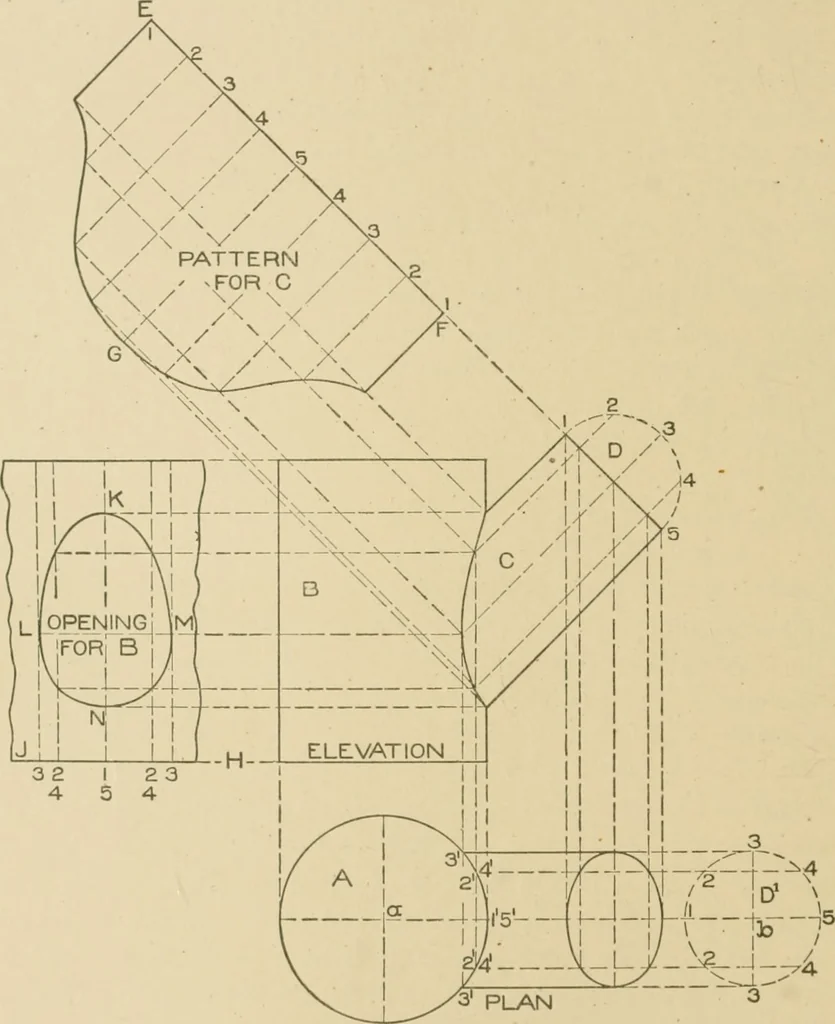
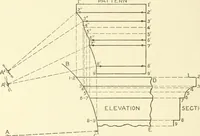
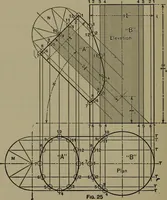
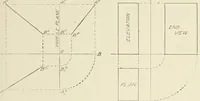
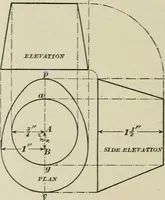
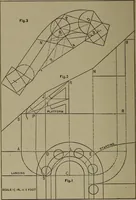
w horizontal lines intersecting the largecircle A at 3 to 3 as shown, from which points erect perpendicularlines; intersect them bylines drawn parallel to the lines of thesmaller pipe from similarly numbered intersections in D. A line 71 12 SHEET-METAL WORK traced through the x^oiiits thus obtained… … Fig. 5. pipe is i)laced as shown in plan or at one side of the center line. For the development of the small cylinder extend the line 5-1 in elevation as shown by F E, upon which place the stretchout 72 SHEET-METAL WORK 13 of the. circle D in jAnn, or twice the amount of D in elevation,as shown by…
Architecture · Building · Carpentry
Internet Archive · Public Domain Mark 1.0. Free to use for anything.