Cyclopedia of architecture, carpentry, and building : a general reference work (1912)
American Technical Society · Chicago : American Technical Society · leaf 324
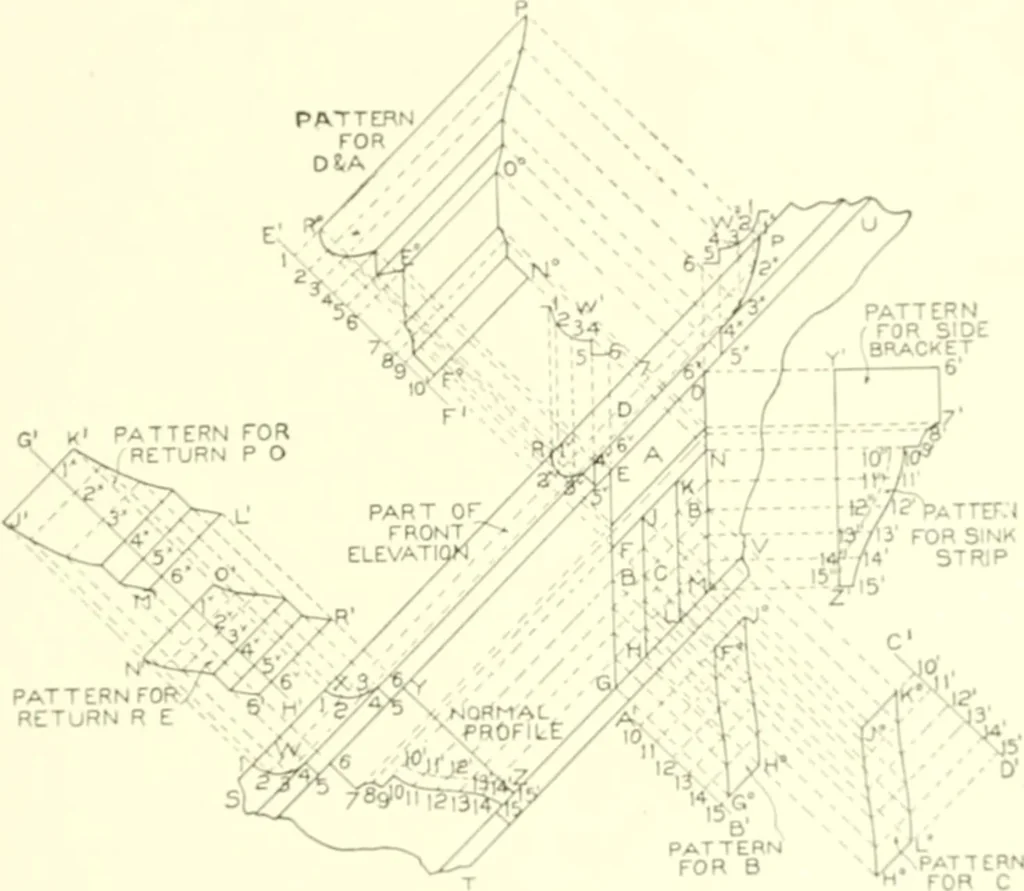
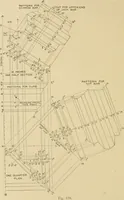
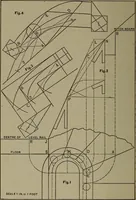
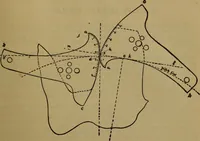
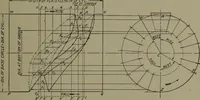
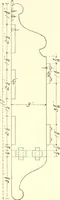
E and O V represent respectively the true elevations, also Fig. 314. 262 SllKKT MKTAI. \\<tl;K -•:n till- triu- protiUs, for tlu- rfliiriis at ti>j» ami font nf tlu- «a|» «»f tlu- rakiii^l)racket. Now tliviilf the normal prolilt- of tlu- l)ratkft into eijiial .sjjace.s, asshown hv the figures… … PATTERN FOfr:RETURN R E im. Mr,. true profile for the side of the hracket on the lines ()M and (iK. j>ro-iee<l a.s follows: Parallel t«) ()M, draw any line, as V Z; and at rightangles to ()M. and from the various intersections on the same, drawlines indefinitely, crossing to the line V Z as…
Architecture · Building
Internet Archive · Kelly Library, University of Toronto · Public Domain Mark 1.0. Free to use for anything.