[Gould, Lucius D.], b. 1814. [from old catalog] · New York, W.T. Comstock · leaf 49
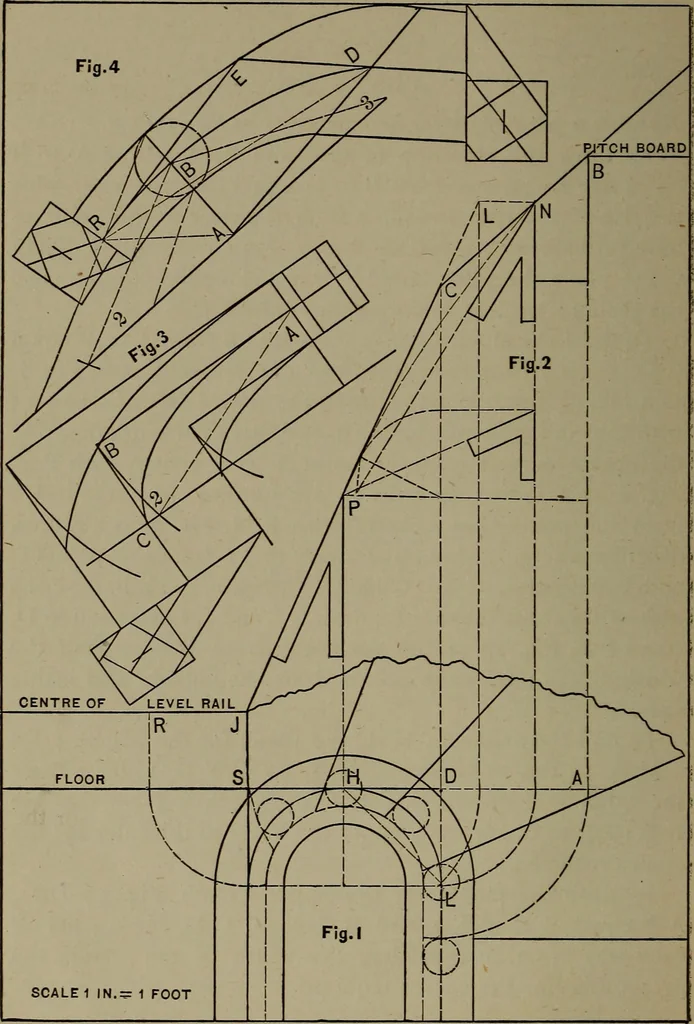
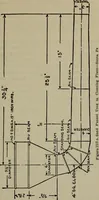
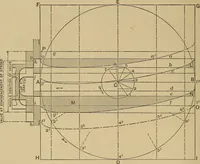
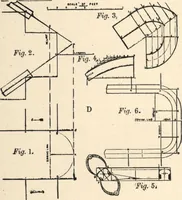
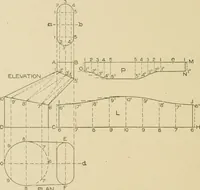
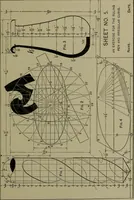
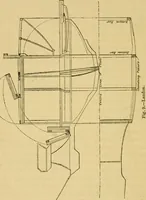
ts draw the outside and inside•curves. To find the angles to bevel the plank for the wreath ; Fita piece to the angle of the tangents H F D, Fig. i ; drawthe pitch P C on the side H F, the pitch C R on the sideF D ; cut to the marks ; apply the bevel to the sides for theangles required. To draw the… … I STAIR BUILDING. 45 PLATE XXI JExhibits a continuation of of stairs with u inders at the land-ings to the starting of second flight. To draw the elevation of handrail : Square up from A toB equal five risers ; from the point B, draw the commonpitch B C ; set up from S to J equal half the riser and…
Stair building
Internet Archive · Library of Congress · Public Domain Mark 1.0. Free to use for anything.