Cyclopedia of architecture, carpentry, and building : a general reference work ... (1907)
American School of Correspondence · Chicago : American Technical Society · leaf 375
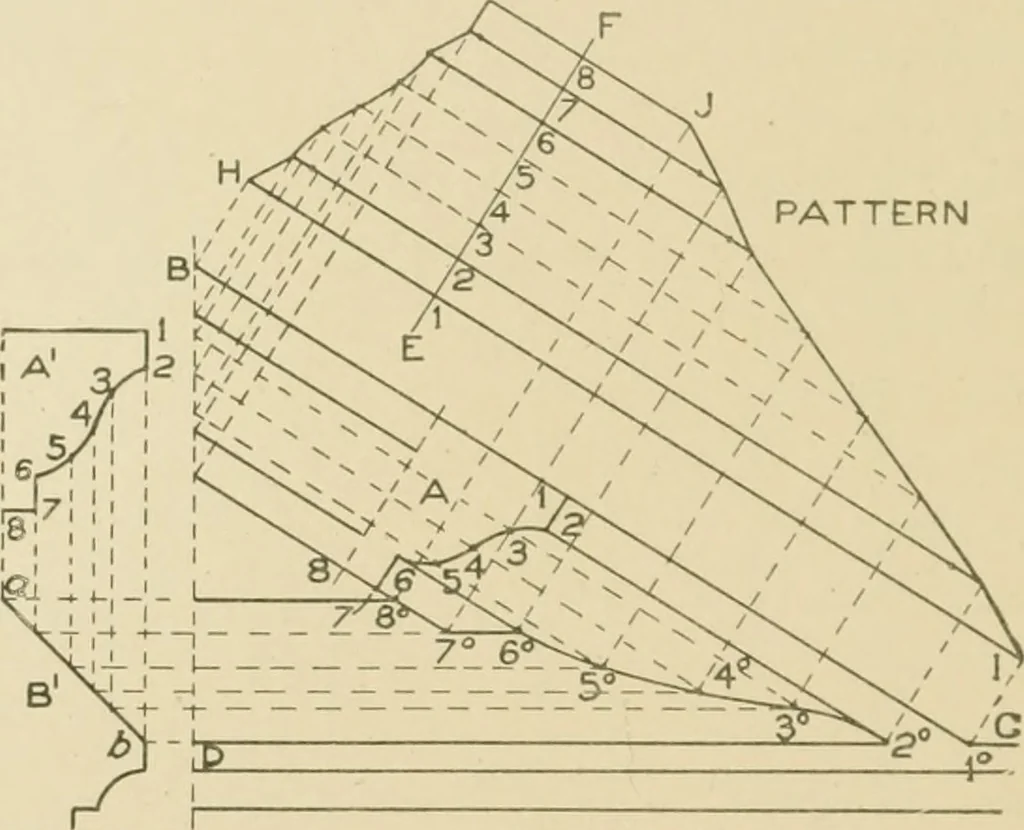
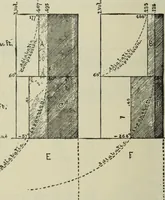
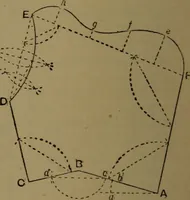
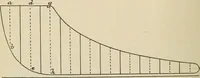
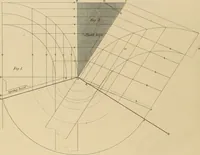
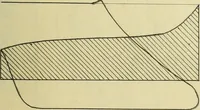
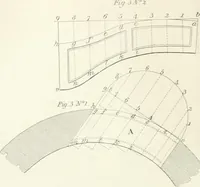
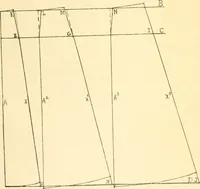
aw the section of thehorizontal moulding B^ with the washa h. From this section project lines,and draw the part elevation D C.^^S- 298. Knowing the bevel the gable is to have, draw C B, in this case the top line of the moulding. Draw asection of the gable mould, as A, which divide into equal parts… … SECTION ELEVATIONFis. 299. number of spaces.as A; and from the various divisions in A^ dropvertical lines intersecting the wash a b as shown, from which pointsdraw horizontal lines intersecting lines drawn parallel to B Cthrough similarly numbered points in A, at 1° to 8°. Trace a linethrough these…
Architecture · Building · Carpentry
Internet Archive · Public Domain Mark 1.0. Free to use for anything.