Cyclopedia of architecture, carpentry, and building; a general reference work .. (1912)
American School (Lansing, Ill.) · Chicago, American school of correspondence · leaf 197
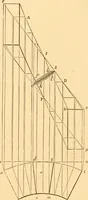
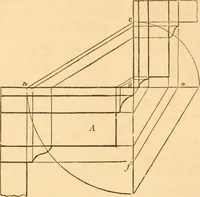
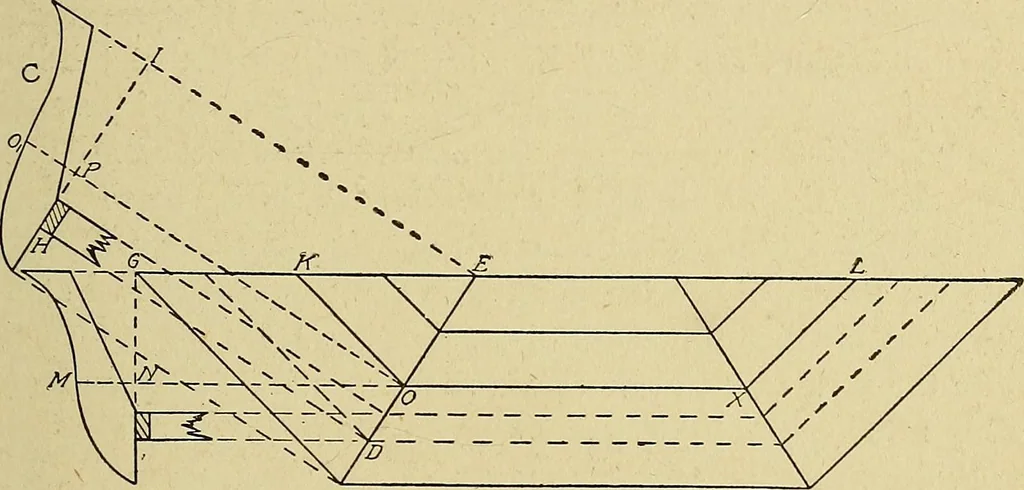
ters are to beplaced, and comparing this distance with the distance from the topof the first full length jack rafter to the point where the hip or valleyrafter rests on the ridge board or plate. Suppose, for instance, thatthe rafters are to be spaced 2 feet apart, and the length of the com-mon… … B A Fig. 206. Roof Plan Showing Rafters Cut for Ogee Roof second rafter will be 8 feet and the next 6 feet and so on. We usesix spaces, although there are only five rafters, there being no rafterused where the valley and ridge join. Curved Hip Rafters. A form of hip rafter which is sometimesa…
Architecture · Building
Internet Archive · Boston Library Consortium · Public Domain Mark 1.0. Free to use for anything.
![An illustration from Il terzo [-qvinto] libro ... (1551)](https://img.insideoutlibrary.com/img/200/ia-ilterzoqvintolib00serl-58-74.webp)