Cyclopedia of architecture, carpentry, and building; a general reference work .. (1912)
American School (Lansing, Ill.) · Chicago, American school of correspondence · leaf 378
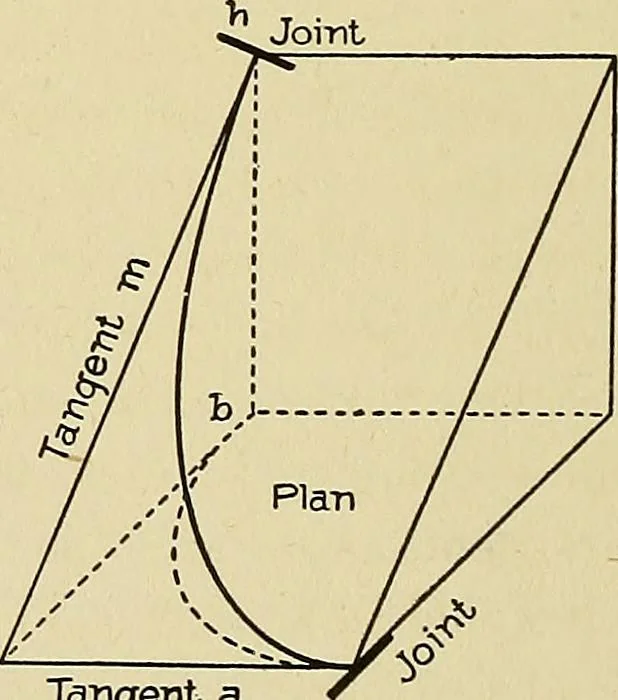
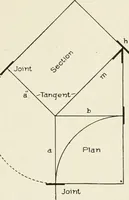
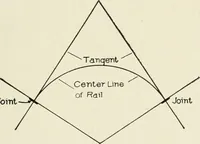
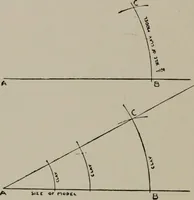
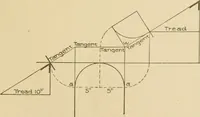
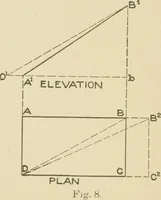
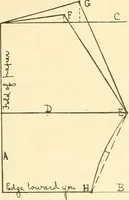
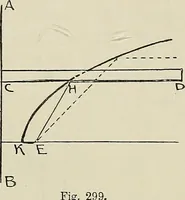
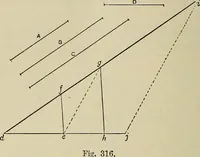
ength to the level tangent a in theplan. By drawing lines parallel to a Tanqent aand m respectively, the form of the section pig. 88. pian Line of Rail Pro- .„ , „ 1 •, ,!• 1 • .1 j acted into Oblique Plane Inclined Will be lound, its outlines being tne por- to one side oniy. jections of the plan… … 310 STAIR-BUILDING 47 Joint correct direction of the tangents as required on the face-mould tosquare joints, in all cases of practical work where one tangent of awreath is level and the other tangent is inclined, a condition usuallymet with in level-landing stairways. Fig. 90 exhibits a condition…
Architecture · Building
Internet Archive · Boston Library Consortium · Public Domain Mark 1.0. Free to use for anything.