Early Connecticut houses; an historical and architectural study (1900)
Isham, Norman Morrison, 1864-1943, Brown, Albert F. (Albert Frederic), b. 1862 · Providence, R.I. : The Preston and Rounds company · leaf 181
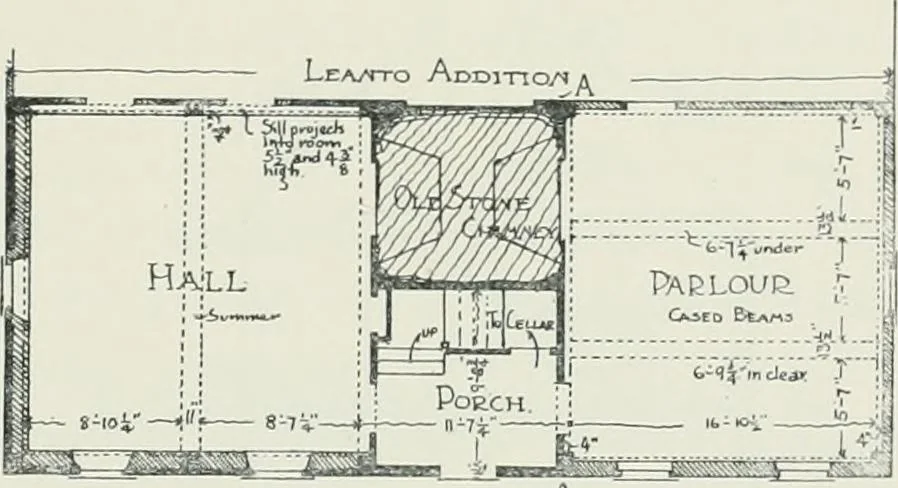
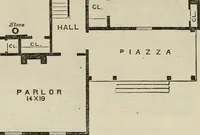
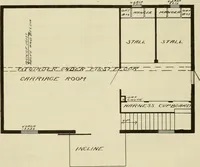
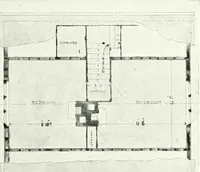
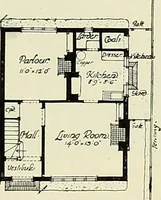
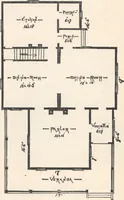
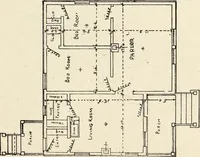
are can doubt this statement, which will ajjpear more clearlyas we describe the house in detail. The traditional date, then,of 1647 is, for the western end of the house, certainly correct. The western part, shown in black on the plan, extended origi-nally to the point A, which was just east of the… … HmP^TEADHo/iEwLo/iDo/) Hpt^toev H- frontage, at a higher level. The original building was, then, anend-chimney house, though the chimney was probably not on theoutside of the wall. The summer and two posts — the others are buried in the thickwalls — are shown in the old hall in the western first…
Architecture, Domestic · Historic buildings
Internet Archive · California Digital Library · Public Domain Mark 1.0. Free to use for anything.