Early Connecticut houses; an historical and architectural study (1900)
Isham, Norman Morrison, 1864-1943, Brown, Albert F. (Albert Frederic), b. 1862 · Providence, R.I. : The Preston and Rounds company · leaf 74
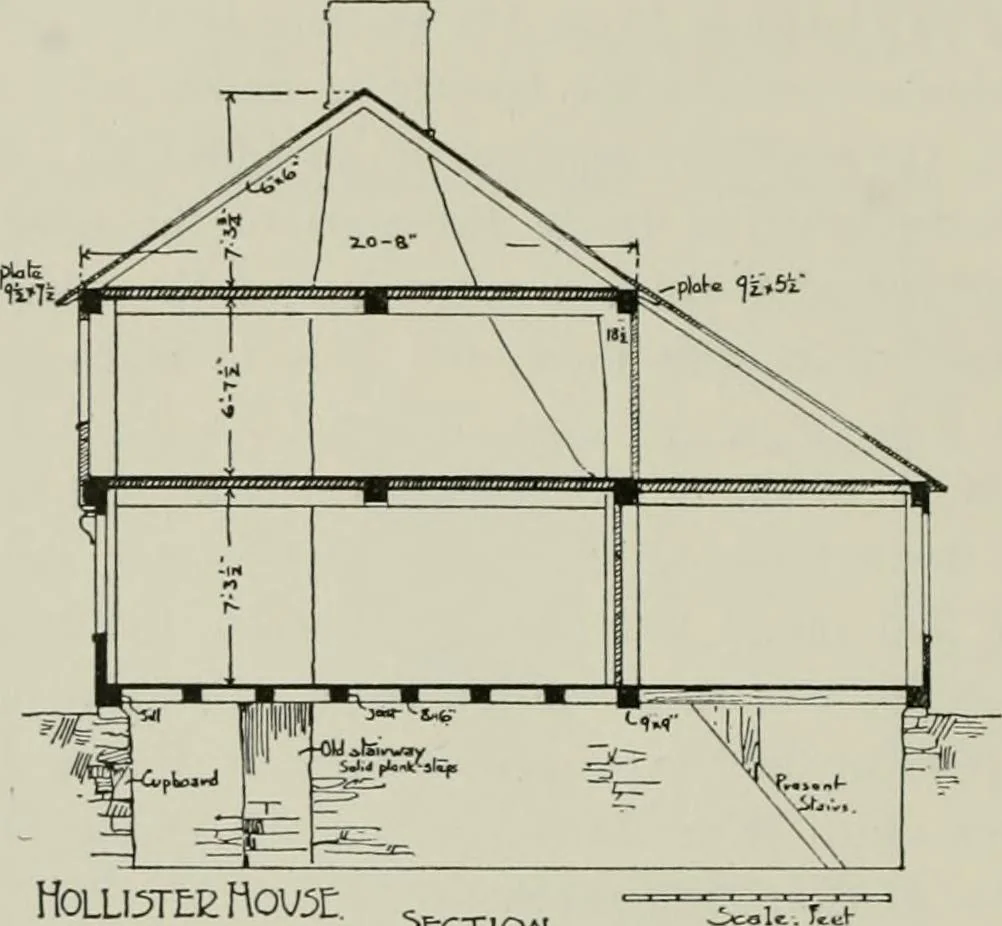
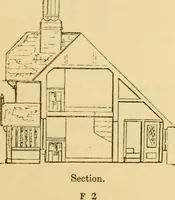
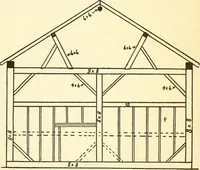
s on the line of the partitionbetween parlor and kitchen ; and the framing, as the section dis- 56 EARLY CONNECTICUT HOUSES. plays it, changes suddenly. The joists of the kitchen floor run, asis natural, across from the back wall to this beam. In the garret the chimney shows none of that patching… … HoLLi:)TnEHovx J>t.cr\oH Figure 28. over the plate which crowns the wall between the chambers andthe lean-to. Upon the same plate rest the ends of the lean-torafters. There are no collar-beams, a characteristic of this period,though not an especially common one, which seems to have comeup from…
Architecture, Domestic · Historic buildings
Internet Archive · California Digital Library · Public Domain Mark 1.0. Free to use for anything.