Early renaissance architecture in England; a historical & descriptive account of the Tudor, Elizabethan & Jacobean periods, 1500-1625, for the use of students and others (1901)
Gotch, J. Alfred (John Alfred), 1852-1942 · London, B. T. Batsford · leaf 446
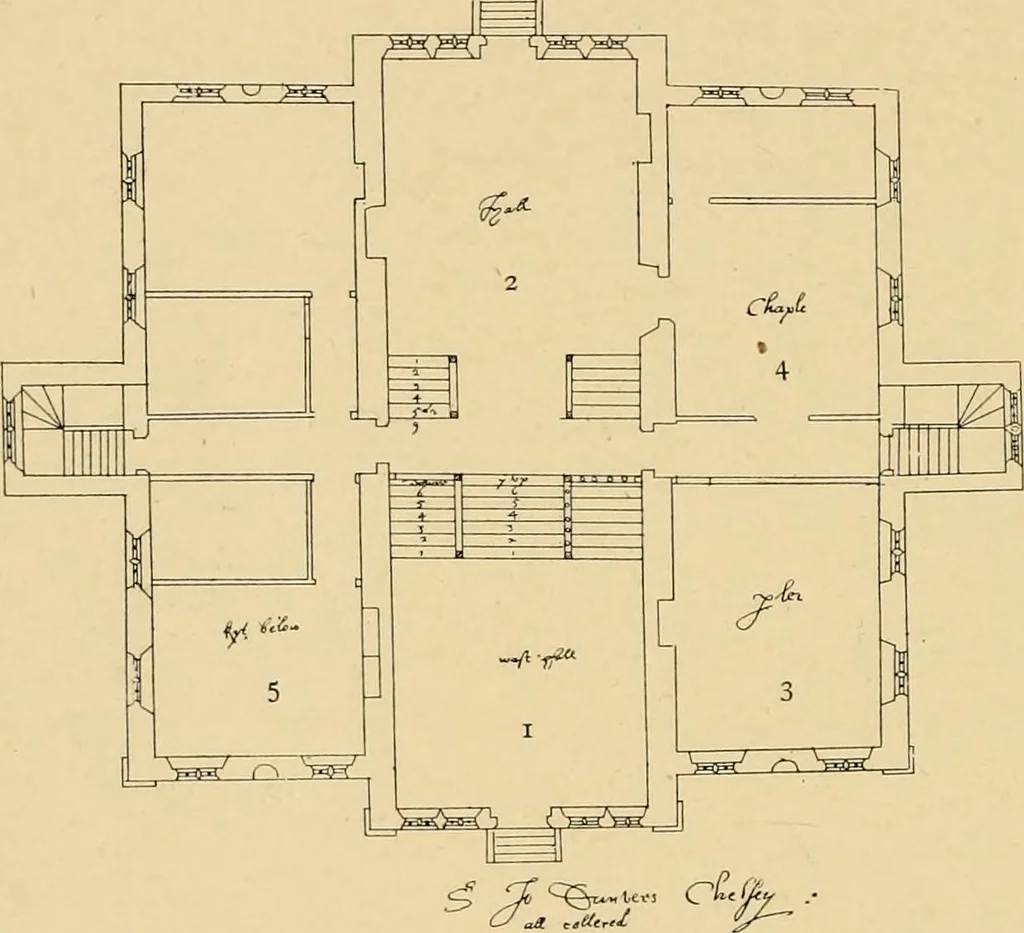
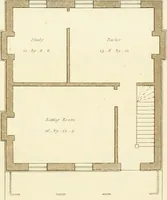
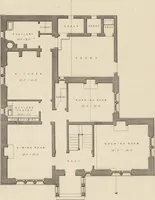
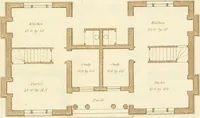
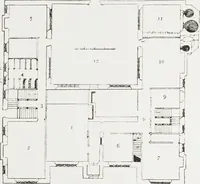
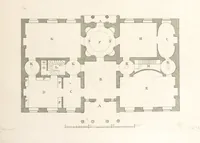
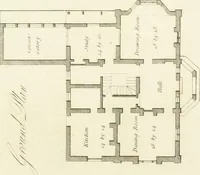
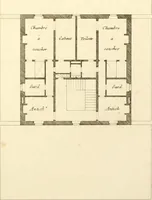
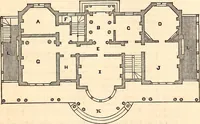
lan is neither so striking nor so convenient as thoseof the old type. The last plan of the series is that of a house for Sir Jo.Danvers, Chelsey (Figs. 227, 228), and there are two points tobe specially noticed in it—one is that the kitchen and its officesare all underground, the other is that the… … 227.—Sir Jo. Danvers, Chelsey. Ground Plan (pages 21, 22). 1. Waste Hall. 3. Parlour 2. Hall. 4. Chapel. 5. Kitchen below. HOUSE FOR SIR JOHN DANVERS. 247 the whole of this space, and the staircase is among the roomsat the side, but at Sir John Danvers house the staircase isin the hall itself, thus…
Architecture, Renaissance · Architecture
Internet Archive · Wellesley College Library · Public Domain Mark 1.0. Free to use for anything.