Early renaissance architecture in England; a historical & descriptive account of the Tudor, Elizabethan & Jacobean periods, 1500-1625, for the use of students and others (1901)
Gotch, J. Alfred (John Alfred), 1852-1942 · London, B. T. Batsford · leaf 90
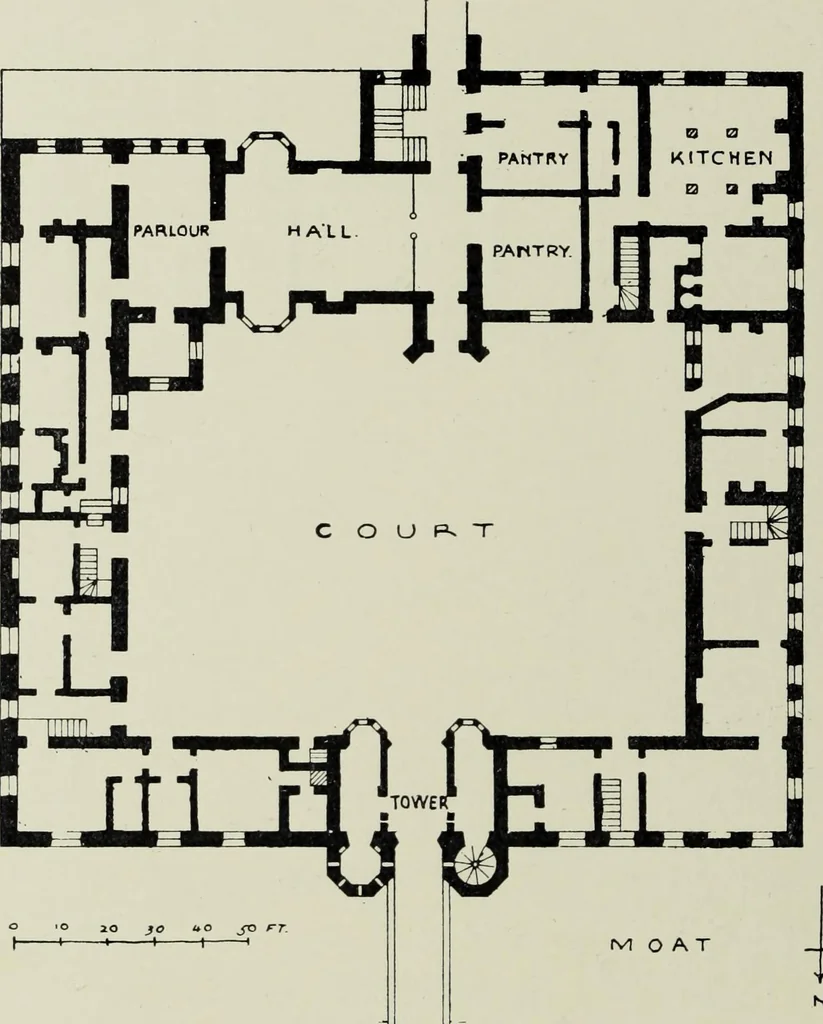
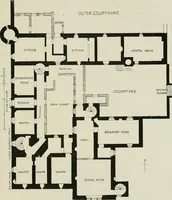
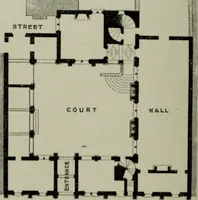
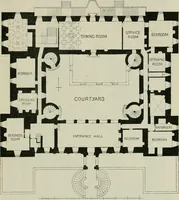
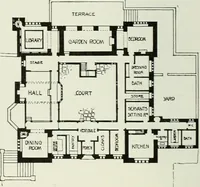
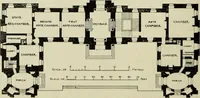
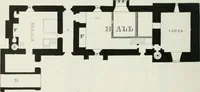
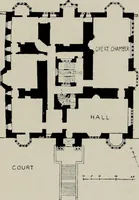
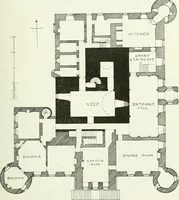
-Great Chalfield, Wiltshi(temp. Henry VI.). Plan 44 THE GREAT HALL. was used by the votaries of the gate science. Nor could the fire-place be conveniently set in the end wall on the dais, since itwould have interfered with the table ; it was necessarily placedtherefore in one of the side walls.… … 34.—Oxburgh Hall, Norfolk. Ground Plan (1482). and in some cases a good deal of ingenuity was displayed incontriving to obtain them in their due relation to each other. From the dais end of the hall access was obtained to thefamily apartments, which were few in number at first, butgradually…
Architecture, Renaissance · Architecture
Internet Archive · Getty Research Institute · Public Domain Mark 1.0. Free to use for anything.