Early renaissance architecture in England : a historical and descriptive account of the Tudor, Elizabethan, and Jacobean periods, 1500-1625 : for the use of students and others (1914)
Gotch, J. Alfred (John Alfred), 1852-1942 · London : B.T. Batsford New York : Scribner's · leaf 341
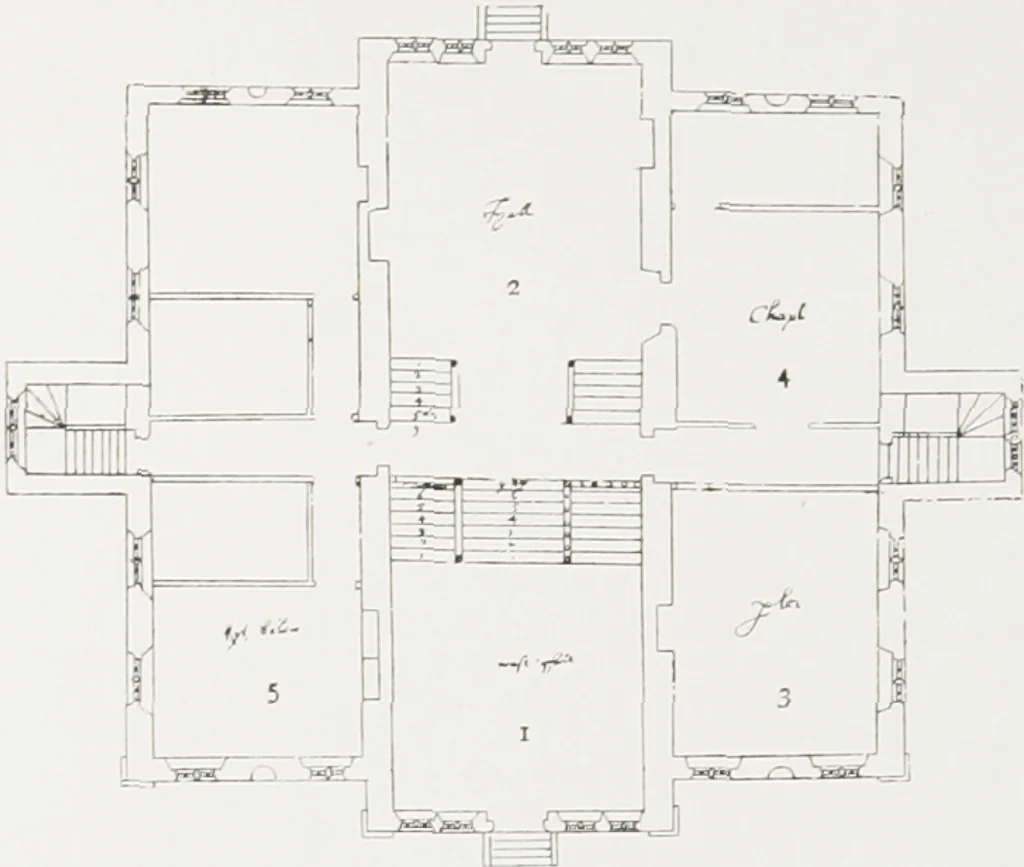
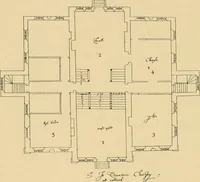
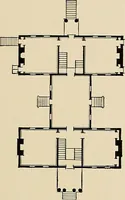
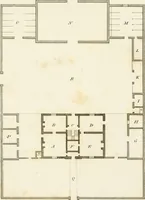
ining parlour lies beyond thehall and far away from the kitchen, and the kitchen is approachedthrough the survaying place, and attached to it is a ne\v room,the sculler\-. So far as the main lines go, the house is simpleand dignified, but the plan is neither so striking nor so convenientas those of… … . ^.u,, , I . ./,,./ J/-— In;. 299. —Sir Jo. Danvers, Chelny.Ground 1lan (pages 21, 22). i Waste Hall. 3. Parlour. =. Hall. 4. Chape). 5. Kitchen below. HOUSE FOR SIR JOHN DANVERS 285 are all underground, the other is that the hall is of the typeusual in many Italian houses ; it extends right…
Architecture, Renaissance · Architecture -- England
Internet Archive · University of Toronto Libraries · Public Domain Mark 1.0. Free to use for anything.