Early renaissance architecture in England; a historical and descriptive account of the Tudor, Elizabethan, and Jacobean periods, 1500-1625, for the use of students and others (1914)
Gotch, J. Alfred (John Alfred), 1852-1942 · London, B. T. Batsford, ltd.; New York, C. Scribner's Sons · leaf 347
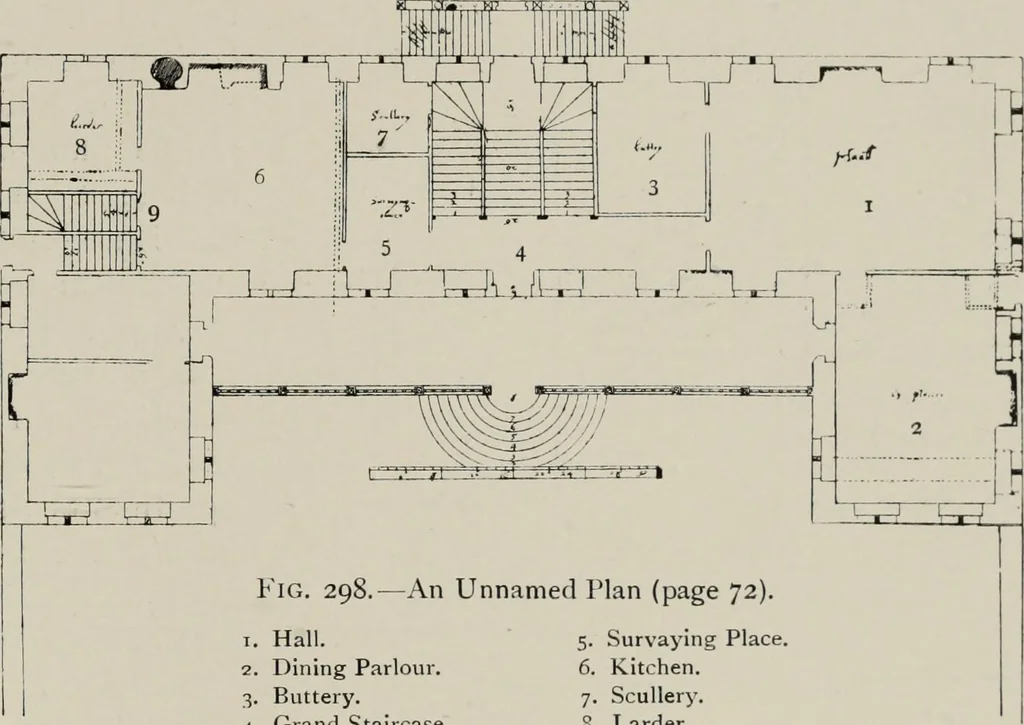
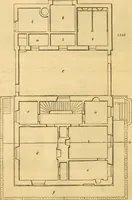
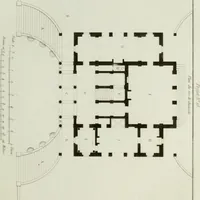
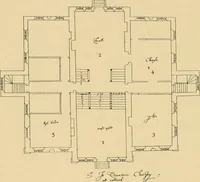
an inner lodging. The opposite wing con-tains the winter parlour, the buttery, now attached to theservants entrance, the survay, or serving place, the kitchen,and larder. The house would seem to be built of wood andplaster, since all the walls are drawn some 6 inches thick, thefireplaces only being… … Fig. 298.^An Unnamed Plan (page 72). 1. Hall. 2. Dining Parlour. 3. Buttery. 4. Grand Staircase 5. Survaying Place. 6. Kitchen. 7. .Scullery.S. Larder. 9. I.ack Stairs. and the bay-windows are placed for effect onl\: the centralposition is still retained, as also are the two wings, dividedinto the…
Architecture, Renaissance · Architecture
Internet Archive · Public Domain Mark 1.0. Free to use for anything.